
Example photo by Jelezniac Bianca on Unsplash, not our project
Hillingdon · London
Built-in Bookshelves in South Ruislip
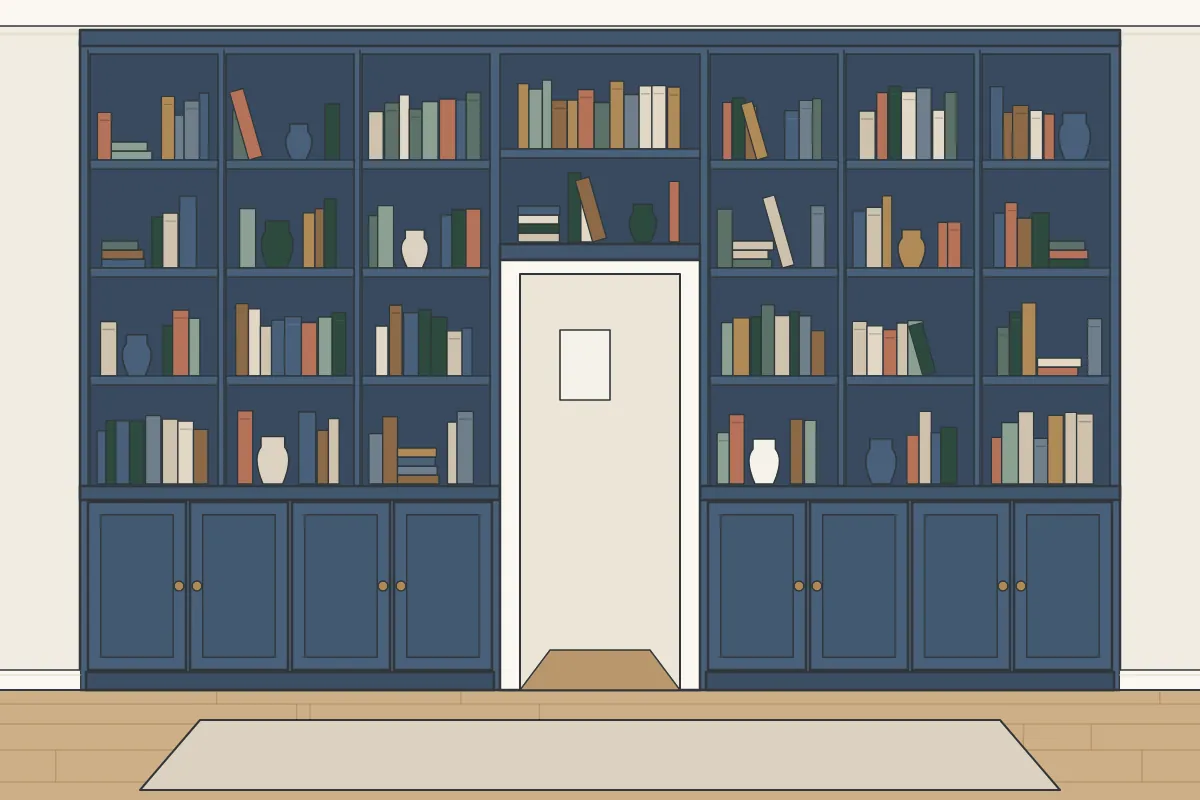
Few London rooms are perfectly square, and we scribe the furniture to follow the walls. Our work on built-in bookshelves in South Ruislip starts with a design visit, and everything is made at our workshop.
- A home library or study
- Room for a record collection
- Books piled on the floor
Ask about built-in bookshelves in South Ruislip
Built-in bookshelves in South Ruislip: local notes
Homes built between 1945 and 1972 make up about 42% of the housing in the streets around South Ruislip, with about 34% built between 1919 and 1939, in the VOA’s 2025 council tax stock figures. The age of a home tells us a lot about its walls, floors and ceilings, and so about how built-in bookshelves are fixed and fitted. Controlled parking zones are common across London, and Hillingdon sets its own rules. If your road in South Ruislip falls in a zone, the van may need a visitor permit, a paid bay or a suspended bay, which the council arranges, often with notice. We ask about parking during the design visit, so the day can be planned around it. Detached and semi-detached houses are home to about 50% of households in the streets around South Ruislip, in the ONS Census 2021 figures. A house like that typically has more rooms to plan around than a flat, and sometimes a driveway that makes unloading easier.
Northolt Manor, about 1.4 miles south-east, is one of the historic houses in the wider area. For a period home anywhere nearby, the alcoves beside a chimney breast are the natural place for built-in bookshelves. For a flat near South Ruislip station, each piece is planned so it can be carried up and joined together in the room. Close to Northala Fields? Built-in bookshelves can be arranged to keep the window and the light clear.
South Ruislip is about 1 mile north-west of Ruislip, in the London Borough of Hillingdon. Whether your home in South Ruislip is a terraced house, a flat or a newer build, the furniture is designed around the room as we find it. Our Hillingdon coverage includes South Ruislip, along with the rest of the borough.
Every address in HA4, UB5 and HA2 is covered for built-in bookshelves, from the main roads to the quieter streets. You’ll find streets here like Crown Road, Nairn Road and Palace Road, and homes on each of them are within our area for built-in bookshelves. Nearby, we also make built-in bookshelves in Northolt (1 mile south-east), Roxbourne (1 mile north), Rayners Lane (1 mile north-east), South Harrow (2 miles east) and Eastcote (2 miles north). Across the rest of Hillingdon, our area takes in Hayes (3 miles south), Hillingdon (3 miles south-west), Yiewsley (2 miles south), West Drayton (5 miles south-west), Yiewsley (4 miles south-west) and Cowley (4 miles south-west).
Around South Ruislip
The streets we cover here include those near The Black Bull pub and Queensmead School. South Ruislip has its own railway station: South Ruislip station. For a walk, there’s Islip Manor Meadows.
Built-in bookshelves in South Ruislip: what you get
Built-in bookcases are made from moisture-resistant MDF and birch plywood in our workshop. MDF gives smooth panels that paint well, and birch plywood gives strong shelves. You can have a spray-painted or hand-painted finish, in a colour agreed with you. We work across London, including South Ruislip. If your home has shelves packed two rows deep and bare walls that could hold shelving, that’s what built-in bookshelves are for, made from birch ply and moisture-resistant MDF, painted by hand or sprayed.
In an area like South Ruislip, where interwar homes or semis make up much of the housing, many homes have had the front and back rooms knocked together. That leaves a long room with a chimney breast on one side, which suits built-in bookshelves along that wall. Cable routes for a TV or speakers, and space for set-top boxes, are planned during the design visit, with any new sockets left to your electrician.
A written quote follows the design visit. It describes the design we discussed, the materials and the finish.
- Place
- South Ruislip (HA4, UB5, HA2)
- Borough
- Hillingdon
- Price
- Quoted for your room
- To begin
- Design visit, then a quote in writing
- Making
- Workshop-made, then fitted
- Materials and finish
- MDF and birch plywood, painted
- When we fit
- Weekdays, and Saturdays by prior arrangement
- Contact
- The contact form
- Updated
- 27 October 2026
Neighbourhoods near South Ruislip
More for homes in South Ruislip
What affects the price in South Ruislip
To work out the quote, we look at:
- The finish: spray painted or hand painted
- The number of doors and drawers
- Where a van can park, like a permit bay or a bay suspension
- Walls and floors that are out of level or out of square
We do not publish set prices, because each job is designed for a single room. We measure up, discuss the design and send a quote in writing, naming the materials and finish. To arrange a design visit, drop us a line using the contact form.
Helping us understand the room
A little information at the start saves time later. Where you can, include:
- Rough sizes, even if they’re only to the nearest few centimetres
- Radiators, sockets, pipes or meters on or near the wall
- What you’d like to store or use the space for
- Any ideas or images you’ve saved
A quote begins with some details from you: which room it is, rough sizes and a couple of pictures if you can take them. To send them, drop us a line using the contact form. We will then arrange a design visit and follow it with a written quote.
FAQs: built-in bookshelves in South Ruislip
Can parking be tricky on fitting day in South Ruislip?
It depends on the street, as many London boroughs run controlled parking zones. A van may need a visitor permit, a pay-and-display bay or a suspended bay, which the council arranges, often with notice. It helps to let us know about parking during the design visit.
Do you cover homes near South Ruislip station?
Yes, homes across Hillingdon and the rest of London are within the area we cover. You can fill in our short enquiry form to arrange a design visit.
Do photos help?
Yes, they help. Pictures of the whole wall or room, including the floor and ceiling, give us a good idea of the space. To send them, get in touch through our contact form.
Does fitted furniture need planning permission?
Not normally. Conservation areas mostly control changes to the outside, and fitted furniture inside a house doesn’t normally need planning permission. In a listed building, check with the council’s conservation officer before any work.
Can you build shelves over a doorway?
Yes. We can build shelving either side of a door or window with shelves above it. It makes good use of wall space that normally goes unused and can frame a window seat.
How do you stop shelves from sagging?
Sag comes down to span, depth and load. We choose the shelf thickness and material to suit. Overloading any shelf will still make it bend, so spread heavy books out.
Materials and finishes
Hand-painted finish
Hand painting often suits shelving in period rooms. You choose the colour, and refreshing it later is simple.
Birch plywood
For carcasses and fixed shelves, birch plywood gives a rigid frame.
From workshop to your room
There isn’t much for you to do on fitting day. Someone needs to let us in, and the room should already be cleared, as we’ll have talked about at the design visit. After that, it’s over to us: the floors are covered, the sections come in and the fitting begins. The time the fitting takes depends on how long and how tall the shelving is, and we confirm the fitting days in your quote. Semis and detached houses often have a front path or a side gate, which can make carrying in easier. We measure the path, any steps and the front door as part of the route. Floors are covered from the door to the room, and the sections are assembled in place.
- You get in touch and tell us what the shelves will carry, from paperbacks to records and ornaments.
- We visit to measure, check how the wall is built and plan the spans, because long shelves under heavy books need a thicker shelf, a lip or a support.
- Your written quote sets out the shelving and the finish.
- The bookcase is built in our workshop from moisture-resistant MDF and birch plywood, with shelves stiffened where they span furthest.
- We fit it in your home with fixings that suit the wall, and a hand-painted finish, if you chose one, follows on site.
Before fitting day
- Tell us about any meters, fuse boards or boilers in the area
- Clear the hallway and stairs so the sections can come through
- Move furniture and belongings away from the wall
Getting a quote
It’s useful to see the room before we come. A few pictures showing the walls, the corners and where the ceiling meets them tell us a lot about the space, along with rough measurements. To send them over, send us a few details through our contact form, and we’ll suggest a time for a design visit.
Related advice
Flats, conversions and lettings
If your flat is leasehold, check your lease before fixing furniture to the walls. Some leases need the building owner’s consent for alterations, which is worth sorting early. We cannot give advice on leases.
Some blocks ask for notice before trades arrive, often through a building manager or concierge. If there is a lift, it may need booking, and its size matters when we plan the sections. Tell us about it when you contact us.
What built-in bookshelves can’t fix
Electrics, plumbing, gas, plastering and structural work are not part of what we do. Please bear these in mind too:
- Any wiring or new sockets (your electrician handles that)
- Moving a radiator, which is a plumber’s job
- Structural changes, like taking out a chimney breast
Not sure whether your space suits built-in bookshelves? You can tell us about the room on our contact form and we’ll tell you. How a job runs, step by step.
What it is made from
- Cupboards below
- Fixed and adjustable shelves
- Moisture-resistant MDF
- Spray-painted finish
- Hand-painted finish
- Birch plywood