
Hackney · London
Shacklewell Wall Beds
We make wall beds in moisture-resistant MDF and birch plywood for homes in Shacklewell. The finish is spray painted or hand painted, in a colour agreed with you.
- A playroom that can sleep visitors
- Somewhere comfortable for guests to sleep
- Room for a desk and a guest bed
Need wall beds in Shacklewell?
Flats, conversions and leaseholders
If your building is on a red route or a busy main road, getting the furniture from the van to the door needs planning. TfL runs the red routes, and the stopping rules are strict, so let us know about it at the measuring visit.
Leaseholders should check the lease before anything is fixed to the walls. A lease can require consent from the building owner for alterations. We cannot advise on your lease, so check it yourself or ask your managing agent.
Wall beds in Shacklewell
Our wall beds are made for homes in Shacklewell and all over London. First comes a design visit, where we measure and look at the wall, followed by a quote. The cabinets are built in our workshop and fitted in your home. How long fitting takes depends on the size of the bed and the cabinets around it, and we confirm the fitting days in your quote. Most enquiries start with a flexible room for a growing family and a living room with a bed that folds away; the furniture is made from birch ply and moisture-resistant MDF, painted by hand or sprayed.
In a Victorian bedroom, the chimney breast usually sits on a side wall, with a recess to each side. That layout is worth knowing around Shacklewell, where a large share of homes were built before 1919. Fitted furniture can fill both recesses and bridge the chimney breast with high cupboards, leaving the breast itself clear. The flue behind is kept ventilated, and any damp is sorted first.
Everything we agree during the design visit goes into the written quote: the layout, what goes inside, the materials used and the finish. If something is not quite right, tell us before anything is made.
- Place
- Shacklewell (N16, E8, E5)
- Borough
- Hackney
- Prices
- Quoted for your room
- First step
- A design visit: we measure and talk it through
- Making
- In our workshop, then fitted in your home
- Made from
- MDF and plywood, painted to order
- Fitting days
- Monday to Friday; Saturdays by arrangement
- Enquiries
- Our contact form
- Updated
- 27 October 2026
Questions we are often asked
Do you make wall beds for homes in Shacklewell?
Yes. We cover all of Hackney and the rest of London, and Shacklewell is part of that. We start with a design visit to measure the room and talk through what you need, followed by a quote.
Does a conservation area in or near Shacklewell affect fitted furniture?
Not normally. Conservation area controls are mostly concerned with the outside of buildings, so fitted furniture inside a house doesn’t normally need planning permission. Listed buildings are different, as works inside that affect their character can need listed building consent from the council. The council’s planning or conservation team can tell you if in doubt.
Can a wall bed have storage around it?
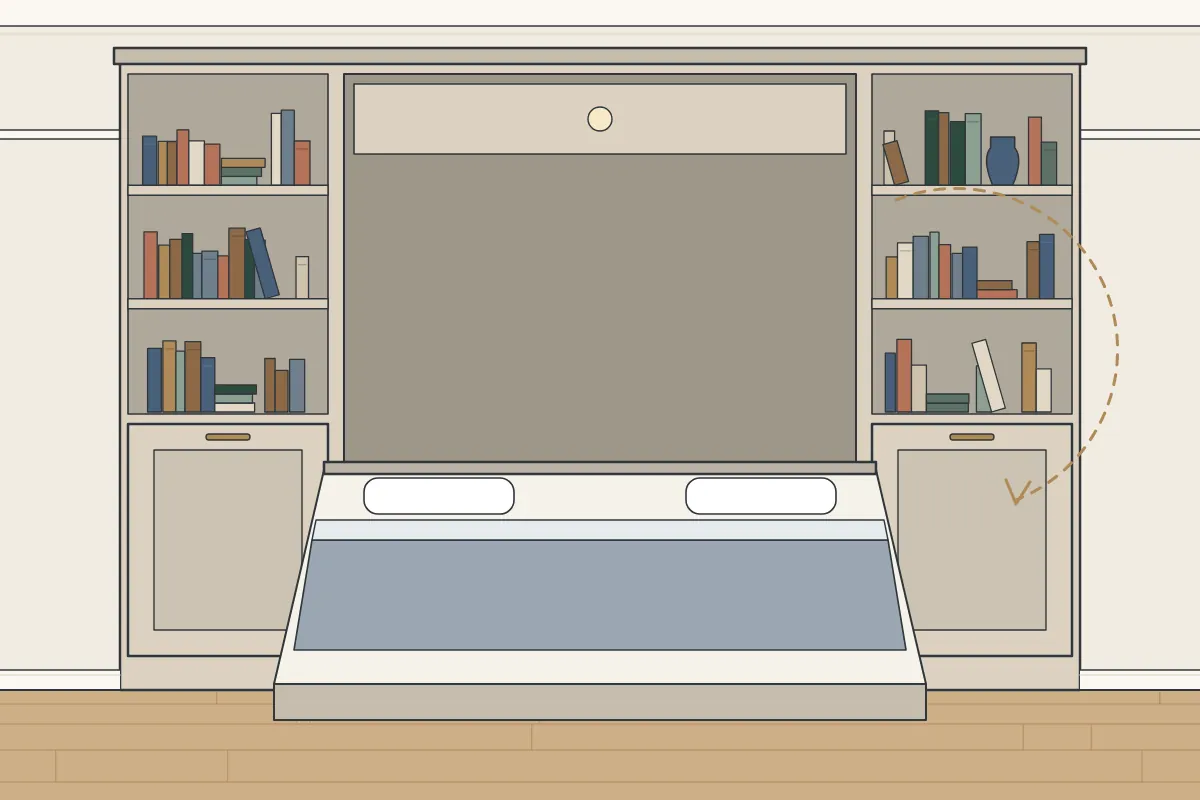
Yes. Shelves, cupboards or a desk can go around the bed cabinet, so the whole wall is useful. We plan it so the bed still has room to come down.
Can you add sockets inside the units?
No. Any new wiring, sockets or lights need an electrician. We plan the furniture around where they’ll go.
How much does a wall bed cost?
Because every job is different, the cost is set out in a written quote after the visit. Each wall bed is different, so we price it after measuring. To get started, use our contact form.
Can you come on a Saturday?
Yes, Saturdays are possible by prior arrangement. Let us know when you first get in touch, and we will see what we can do.
Also near Shacklewell
What else we make in Shacklewell
What affects the price in Shacklewell
Several things affect the price:
- Awkward walls, sloping ceilings and uneven floors
- Where a van can park, like a permit bay or a bay suspension
- Hanging rails, shelves, drawers and other fittings inside
- Access to the room, like stairs, lifts and narrow halls
Awkward rooms take more time: walls that lean, floors that slope and sloping ceilings all mean more scribing and cutting. The quote allows for it.
What we need to know
You do not need exact measurements or a plan. Just send what you can:
- What the furniture needs to hold
- The postcode, so we can plan the visit
- Anything in the way, such as radiators, sockets, switches, a boiler or meters
- Photos of the whole wall or room, including the floor and ceiling
A quote begins with a few details from you: the room, rough sizes and some photos if you have them. To send them, get in touch through our contact form. After that, we arrange a visit to measure and go through the design, then send a written quote.
When you need someone else
Electrics, plumbing, gas, plastering and structural work are not part of what we do. There are a few other points to bear in mind:
- Plastering or decorating the room
- New sockets, lighting or wiring (your electrician)
- Getting consent under your lease
If you are not sure what’s possible in your room, you can drop us a line using the contact form and we’ll give you a straight answer. How a job runs, step by step.
What it’s made from
- Hand-painted finish
- Birch plywood
- Fold-down bed mechanism
- Shelves or a desk alongside
- Moisture-resistant MDF
- Spray-painted finish
What happens on fitting day
Every fitting follows the same order: floors are protected, the sections come in, everything is levelled, scribed to the walls, fixed and finished. Then the room is tidied and we look over the work with you. How long fitting takes depends on the bed, the cabinets and the wall it fixes to, and we confirm the fitting days in your quote. On fitting day, edges are trimmed on site to follow the walls, so a clear area to work in near the room helps. We keep dust down and tidy as we go. Where the finish is hand-painted, it can be done after the pieces are in.
- First, you tell us about the room and how you’d like it to work. A desk or shelving around the bed can be part of it.
- We come to measure, look at the wall and floor, and go through the layout with you.
- A quote in writing follows, covering the cabinet, the storage and the finish, for you to look over.
- The bed cabinet and any shelves or desk are made in our workshop.
- We fit everything in your home and check the bed lowers and lifts smoothly.
Before we arrive
- Check the building’s rules for trades and lift bookings
- Empty the space we’ll be working in
- Keep pets out of the room and the hallway
Ask for a quote
Photos help us understand the room before we visit. A few pictures showing the walls, the corners and where the ceiling meets them give us a good feel for the space. To send them over, fill in our short enquiry form, and we will suggest a time for a design visit.
Read more
Bedrooms in Shacklewell: local notes
About 50% of the homes in the area around Shacklewell went up before 1919, and about 18% between 1945 and 1972, according to Valuation Office Agency council tax figures (2025). We take that into account at the design visit, since older and newer walls take different fixings. The National Heritage List has 36 entries within half a mile of the centre of Shacklewell. Original fireplaces, shutters and panelling are worth keeping where they survive, and wall beds can be designed to work around them. About 51% of households in the neighbourhood around Shacklewell live in purpose-built flats, based on Census 2021. For a flat, wall beds are made in sections sized for the stairs, the lift and the doors. Building management rules on lifts, deliveries and working hours are worth checking early.
Sutton House, about 0.9 miles east, is one of the historic houses in the wider area. If your own home is a period one, a bedroom chimney breast and its alcoves often shape where wall beds go. For an older house near Church of St Barnabas, solid external walls can be cold, so ventilation behind wall beds is part of the design. If your children go to The Petchey Academy or a school nearby, hanging rails set low at first can be raised later, as children get taller.
Shacklewell is part of the London Borough of Hackney, about 2 miles south of Shoreditch. We can visit homes in Shacklewell on weekdays, or on a Saturday by prior arrangement. Our Hackney coverage includes Shacklewell.
We work across N16, E8 and E5. If your home is on a street like Muir Road, Allen Road and Downs Road, or close by, we can visit to measure up for wall beds. Shacklewell sits close to the A107. If your home is on one of them, tell us during the design visit, as some main roads have strict stopping rules. Neighbouring places we cover for wall beds include West Hackney (1 mile north), Dalston (1 mile south), Kingsland (1 mile south-west), Newington Green (1 mile west) and Mildmay (1 mile south-west). We also make wall beds in nearby places like Shoreditch (2 miles south), Manor House (2 miles north-west) and Hackney Marshes (2 miles east).
Local landmarks in Shacklewell
The streets we cover here include those near Shacklewell Primary School, The Shacklewell Arms and Kingsland Secondary School and the streets around them. Shacklewell has its own railway station: Rectory Road station. A little further out are Hackney Walk (0.9 miles south-east) and German Hospital (under half a mile south). Green spaces nearby include Woodberry Wetlands.
Tips worth knowing
Fresh paintwork takes a while to cure fully, so go gently with it for a while. After that, a few simple habits help:
- Give the paint time to cure fully
- Plan where chairs and desks will sit
- Check mattress size and weight limits
- Check your lease if you live in a flat
Keep to the mattress size and weight the mechanism allows, because a mattress outside those limits can affect the balance. If you change the mattress later, check it against those limits.
Consider how often the bed will be used and by whom. It shapes the bed size and the type of mechanism, and whether a desk or shelves go around it.