
Example photo by Franco Debartolo on Unsplash, not our project
Barnet · London
Window Seats in Totteridge
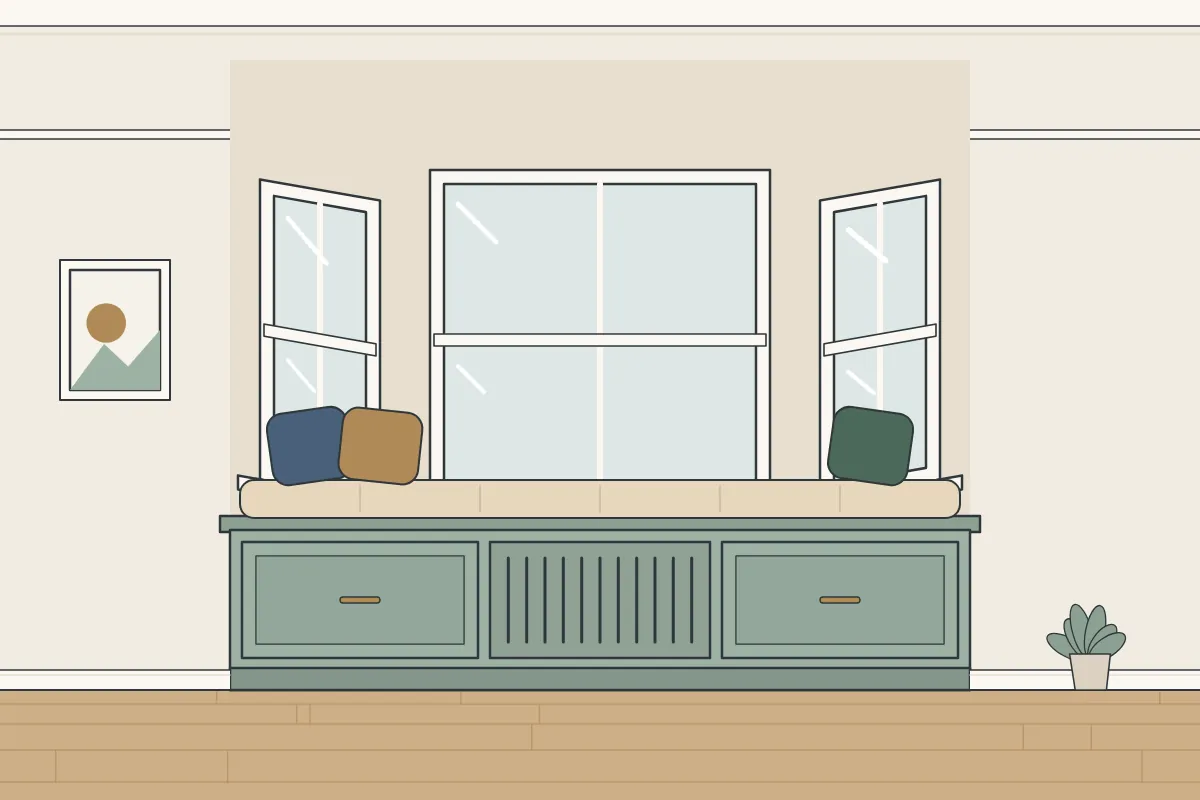
Window seats for bays and under sash windows, with storage inside, for homes in Totteridge. We measure, design and quote first, then make it in our workshop and fit it.
- A bay with no furniture that fits
- Looking for a reading spot by the window
- A period room that needs furniture to suit it
Window seats designed for your room
Your questions about window seats in Totteridge
Does a conservation area in or near Totteridge affect fitted furniture?
Not normally. Conservation area controls are largely about how buildings look from outside, so fitted furniture inside a house doesn’t normally need planning permission. If your home is listed, internal works that affect its character can require listed building consent, so check with the council first. If you are unsure, the council can confirm.
Can you make window seats for a home in Totteridge?
Yes. We cover all of Barnet and the rest of London, and Totteridge is part of that. The first step is a design visit, where we measure and talk through the design, followed by a quote.
Will a window seat work below a sash window?
Yes. We set the seat below the cill, so the sash still works. Where there are shutters, the seat is planned so they still open fully. We check all of this during the design visit.
How long will the window seat fitting take?
How long the fitting takes depends on whether the seat has drawers, a lift-up lid or a radiator grille, and your quote sets out the fitting days. Every part is built in our workshop before we arrive. Saturday fitting is possible by prior arrangement.
Do I get to choose the colour?
You choose it. We agree the colour with you.
Can a window seat go over the radiator?
Yes. Many windows have a radiator beneath, and we design the seat around it. The front includes a grille so the radiator keeps working. Storage above a radiator stays warm, so it suits things that don’t mind that.
Window seats in Totteridge
A window seat turns the light by a window into a place to sit. We design and make window seats for bays, sash windows and recesses, often with storage underneath behind a lift-up lid or drawers. In Totteridge, as everywhere we work, it begins with a visit to measure and plan. If you’re living with wanting new furniture to sit well in an older room and a recess under the window doing nothing, that is what window seats are for, made from moisture-resistant MDF and strong birch plywood, with a painted finish.
Around Totteridge, with interwar houses or semis making up much of the housing, the hallway may be wider than in a Victorian terrace, with room for a cupboard by the door. Bay windows suit seating with drawers or lift-up lids, with a grille where there’s a radiator underneath. Each space is measured and window seats are made to suit it.
The written quote is your record of the job. It describes the window seat we have designed for the room, what it’s made from and how it is finished, and the workshop works from it.
- Where
- Totteridge (N20, EN5)
- Borough
- Barnet
- Price
- Quoted for your room
- How it starts
- We visit, measure, then quote
- Where it’s made
- In our workshop, then fitted in your home
- Made from
- Painted MDF and birch ply
- Fitting days
- Monday to Friday; Saturdays by prior arrangement
- Get in touch
- Our contact form
- Last updated
- 27 October 2026
Materials and finishes
Spray-painted finish
A spray-painted finish works well on grilles as well as flat fronts. It is carried out in the workshop for an even coat. Any paint colour agreed with you can be used.
Birch plywood
Seats take weight every day, so they need to be strong. Birch plywood suits them, as it’s strong and holds screws firmly. It’s also good for drawer boxes.
Bespoke window seats or ready-made?
Standard storage benches come in set sizes. A seat made for your window can use the full width and depth of the bay or recess, and the storage below can be drawers, a lid or both. Standard widths rarely add up to the length of a real wall, which fitted furniture avoids. It can also go up to the ceiling rather than stopping short.
Getting to the room affects the job as well. Several flights of stairs, a small lift or a narrow hall can mean smaller sections and more carrying, which the quote allows for. There’s no price list: each design is priced in writing after we’ve seen the space.
Why us?
- Designed for the room you have
- Work across the whole of London
- 300+ projects completed
- Fitted tight to walls that aren’t straight
From workshop to your room
You won’t need to do much on the day. We need someone to let us in at the start, and it is useful to have the room cleared beforehand. From there, we protect the floors, bring the furniture in and get on with the fitting. How long fitting takes depends on the shape of the bay or recess and what goes under the seat, and we confirm the fitting days in your quote. On fitting day, the sections are carried in, assembled, scribed to the wall and levelled. Hand-painted furniture can be finished on site; spray-painted pieces arrive finished from the workshop. Saturday fitting is possible by arrangement.
- To begin, fill in our short enquiry form; a brief note on the bay or sash window is enough.
- At the design visit we measure the window and the radiator, and plan a grille or open front so heat isn’t trapped.
- A quote in writing follows, covering the seat and the grille.
- We make the seat and grille in our workshop from moisture-resistant MDF and birch plywood.
- We fit it in your home and scribe it to the walls, with the finish sprayed beforehand or painted by hand on site.
Preparing the room
- Make sure pets are kept safely away
- Arrange any electrical changes with your electrician ahead of time
- Let us know where the boiler and meters are
How to get a quote
It is useful to see the room before we come. Pictures of the whole wall, the corners and the ceiling line tell us a lot about the space, along with rough measurements. To share them, message us from the contact page, and we will arrange a design visit.
Read more
Places near Totteridge
More for homes in Totteridge
Flats, leases and landlords
Many London terraces have been converted into flats, which often brings a shared hall and tight turns on the stairs. We plan the size of each section around it, after measuring the route during the design visit.
If your flat is leasehold, check your lease before fixing furniture to the walls. Some leases need the building owner’s consent for alterations. We cannot advise on your lease.
Window seats in Totteridge: local notes
About 30% of the homes in the neighbourhood around Totteridge went up between 1919 and 1939, and about 30% between 1945 and 1972, based on the Valuation Office Agency’s 2025 council tax data. For carpentry, the era of a house is a useful clue to how square its rooms are and what its walls are made of. Entries on the National Heritage List near the centre of Totteridge include The Priory (Grade II), under half a mile south, and Totteridge House (Grade II), under half a mile south-west. If your own home is listed, internal works that affect its character, like fixing into or removing original joinery, may need listed building consent. Ask the council’s conservation officer before anything is fixed. London’s red routes are run by TfL, and stopping on them is tightly controlled. If your street in Totteridge joins a main road, it is worth telling us at the design visit. Then we can work out where to load and unload.
For a family home near The Totteridge Academy, a place for each person’s coat and shoes stops the hallway filling up. If you live near Brook Farm Open Space, living near green space often means muddy boots, bikes and outdoor kit, and window seats can give those things a place. Living in a block of flats near Oakleigh Park station? Then the route in is measured not just the room, and the sections are sized to fit it.
Totteridge is about 3 miles south of Finchley, part of the London Borough of Barnet. Totteridge is part of the area we cover, and the process is the same everywhere we work. Totteridge is one of the places in Barnet where we make window seats, and the borough has 41 places on our list.
In N20 and EN5, the process is the same as anywhere else in London. If your home is on a street like Barnet Lane, Grange Avenue and Chestnut Lane, or close by, we can arrange a design visit for window seats. Nearby, we also make window seats in Hadley (1 mile north), High Barnet (1 mile north), Arkley (2 miles north-west), Mill Hill (2 miles south-west) and Rowley Green (2 miles north-west). We also make window seats in nearby places such as Finchley (3 miles south), Burnt Oak (3 miles south-west), East Finchley (3 miles south), Hendon (4 miles south), Edgware (3 miles west) and Friern Barnet (3 miles south-east).
Around Totteridge
In Totteridge, that includes homes near St Andrew's CofE Voluntary Aided Primary School, Francis Skaryna Belarusian Library and Museum and Susi Earnshaw Theatre School. The nearest railway station is Oakleigh Park station, about 1.5 miles east. A little further out are Francis Skaryna Belarusian Library and Museum (1.5 miles south-east) and Spires Shopping Centre (1.4 miles north). Not far away are Totteridge Green and Darland's Lake.
What it costs
We quote each job after the design visit, because no two rooms are the same. These are the things that affect it:
- Walls and floors that are out of level or out of square
- The width and height of the space
- Stairs, lifts and the route to the room
- Doors and drawers, and how many
Rooms that are not square take more work: walls that lean, floors that slope and sloping ceilings all mean more scribing and cutting. The quote allows for it.
What we need to know
There’s no need for exact sizes or plans. Just send what you can:
- The postcode, so we can plan the visit
- What the furniture needs to hold
- Rough sizes, even if they’re only to the nearest few centimetres
- Pictures showing the full wall, from floor to ceiling
There’s no price list: each design is priced in writing after we’ve seen the space. Because every room is different, the quote comes after the design visit, when we have measured up and talked through the design. To arrange a visit, fill in our short enquiry form.