
Example photo by Jelezniac Bianca on Unsplash, not our project
Hackney · London
Built-in bookshelves in West Hackney, Hackney
Bookcases and shelving walls built into your home, for homes in West Hackney. After a design visit and a quote in writing, it’s made at our workshop and fitted in your home.
- Alcoves beside the chimney breast going to waste
- Somewhere to keep toys and books tidy
- Space for art books and records
Built-in bookshelves for your home in West Hackney
How we make built-in bookshelves for West Hackney
Span, depth and load decide whether a shelf will stay straight. For a long shelf of books, we use a thicker shelf, a lip along the front or a support part way. Birch plywood is strong and helps shelves stay flat. People usually come to us about a room lined with books and room for a record collection, and the answer is built in our workshop from birch plywood and moisture-resistant MDF with a spray-painted or hand-painted finish.
Around West Hackney, a large share of homes date from before 1919, which in London mostly means Victorian and Edwardian houses. Houses of that age usually have a chimney breast in the front and back reception rooms, with an alcove either side, which gives built-in bookshelves an obvious place to go. Because old walls bow and floors slope, the units are scribed to follow the wall and levelled at the base.
Everything we agree at the design visit goes into the written quote: the layout, what goes inside, the materials used and the finish. If something isn’t quite right, tell us before anything is made.
- Place
- West Hackney (N16, E5, E8)
- Borough
- Hackney
- Prices
- Quoted for your room
- How it starts
- A design visit: we measure and talk it through
- Where it’s made
- Made in our workshop and fitted on site
- Boards and paint
- MDF and birch plywood, painted
- When we fit
- Weekdays, and Saturdays by arrangement
- Get in touch
- Our contact form
- Updated
- 27 October 2026
Before and after fitting day
These points come up often when people plan built-in bookshelves. They’re worth knowing whatever the room:
- Tell us where the heaviest things will go
- Let us know about parking and access at the measuring visit
- Consider deeper cupboards at the bottom
- Count roughly how many shelves your books fill now
If you have adjustable shelves, move them when they’re empty.
If you see damp behind or near the shelving, look into it early. Damp needs its cause fixing by the right trade, and it is easier to deal with before it spreads.
Questions we are often asked
Will parking be an issue for fitting furniture in West Hackney?
It can be: much of inner London is covered by controlled parking zones. A van may need a visitor permit, a paid bay or a parking bay suspension, which the council arranges, often with notice. It helps to tell us about parking at the measuring visit, so we can plan the day around it.
I live in a flat in West Hackney. How will the furniture get up the stairs?
We measure the route in along with the room itself: the stairs, landings, lift and doors. Built-in bookshelves are made at our workshop in sections sized to fit that route, then assembled in your flat. It helps to check any building rules and your lease before fitting day.
Do I need to be at home on fitting day?
We need access, so someone has to let us in. You don’t need to watch us work.
Can you build shelves over a doorway?
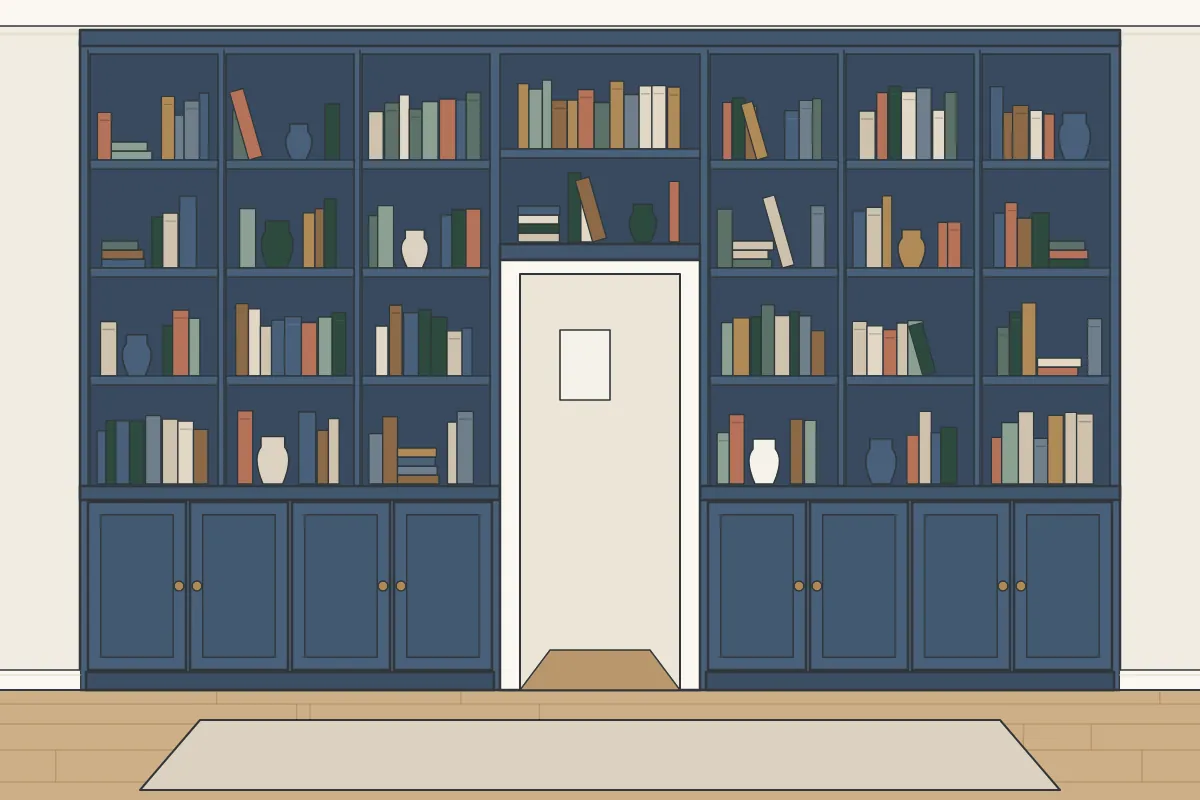
Yes. We can build shelving either side of a door or window with shelves above it. It uses wall space that’s often left bare, and a window can have a seat or desk beneath.
Do photos help?
Yes, they help. A few pictures of the room, from floor to ceiling, tell us a lot, especially with rough sizes. You can send them when you drop us a line using the contact form.
How long does it take to fit built-in bookshelves?
The time on site depends on how much shelving there is and how many cupboards sit below it, and the fitting days are set out in your quote. We will explain what fitting day involves before we start.
What it costs
We quote each job after the design visit, because no two rooms are the same. This is what makes the difference:
- Hanging rails, shelves, drawers and other fittings inside
- Whether you choose a spray or hand-painted finish
- How many doors and drawers there are
- Where a van can park, like a permit bay or a bay suspension
Your quote is written for your room once we’ve visited and measured. Size, the number of doors and drawers and the internal fittings make the biggest difference to the price.
Getting in touch
Some details help us understand the job before we visit. When you contact us, it helps to send:
- The postcode, so we can plan the visit
- Examples of the look you are after
- Pictures showing the full wall, from floor to ceiling
- Approximate measurements of the space
To get a quote, get in touch through our contact form and tell us a little about the room. From there, we arrange a design visit to measure up and talk through your ideas, and send you a quote in writing afterwards.
Flats, conversions and leaseholders
If your building is on a red route or a busy main road, getting the furniture from the van to the door needs planning. Red routes are run by TfL and have strict stopping rules, so let us know about it during the design visit.
Blocks of flats often have their own rules on lift bookings, entry systems and times for trades. Tell us about them at the measuring visit, so fitting day is planned around them.
Built-in bookshelves in West Hackney: local notes
In the streets around West Hackney, the largest groups of homes date from before 1919 (about 49%) and between 1945 and 1972 (about 17%), in the VOA’s 2025 council tax stock figures. Each era brings its own kind of wall, ceiling height and floor, so it shapes the design from the first measurement. Part of West Hackney is in the Northwold and Cazenove Conservation Area, according to Historic England’s records. Conservation area controls are largely about how buildings look from outside, and fitted furniture inside a house does not normally need planning permission. If you’re unsure, check with the council before work starts. About 49% of homes in the area around West Hackney were built before 1919, on the Valuation Office Agency’s council tax figures for 2025. Houses of that age typically have alcoves, tall ceilings and picture rails, all of which shelving can use.
If your children go to Benthal Primary School or a school nearby, a cupboard for board games and a shelf for reading books can go into the same design. Living in a block of flats near Rectory Road station? Then the lift, the stair turns and the front door all set the largest piece that can come in.
West Hackney is about 2 miles south of Shoreditch, within the London Borough of Hackney. Design visits and fitting in West Hackney can be on a Saturday, by prior arrangement. Across Hackney, we cover West Hackney and the places around it.
Every home in N16, E5 and E8 is within our area for built-in bookshelves. Our area takes in homes on streets like Muir Road, Burma Road and Piano Lane, along with the roads around them, for built-in bookshelves and any of our other fitted furniture. West Hackney sits close to the A107, and we plan where the van can stop before fitting day. Neighbouring places we cover for built-in bookshelves include Shacklewell (1 mile south), Stoke Newington (1 mile west), Clapton (1 mile east), Stamford Hill (1 mile north) and Upper Clapton (1 mile north-east). We also make built-in bookshelves in nearby places like Shoreditch (2 miles south), Hoxton (2 miles south), Hackney (2 miles south-east), Haggerston (2 miles south) and Hackney Marshes (2 miles east). West Hackney is among the bigger places we cover in Hackney.
Around West Hackney
Around West Hackney, we cover homes near The Petchey Academy, Church of St Andrew and Tawhid Boys School, among other places. There is a railway station in West Hackney itself: Rectory Road station. A little further out are Clowns Gallery-Museum (1.1 miles south) and Hackney Walk (1.2 miles south-east). Open spaces near West Hackney include Woodberry Wetlands.
The problems built-in bookshelves solve
Families often need shelves for children’s books and games. Low cupboards and open shelves can grow with them.
A few of the things people ask us to solve include:
- Shelving that frames a window
- Shelves that sag under books
- Shelving that works with picture rails and cornices
- Shelves packed two rows deep
Close to Stoke Newington Common? Built-in bookshelves can be planned to frame a window with a view rather than block it.
Before you choose who makes it
- How the doors are hung and adjusted
- How the furniture will be finished, and where
- Which materials they’ll use, named in the quote
- A quote in writing that sets out the job
Places near West Hackney
What else we make in West Hackney
How fitting works for built-in bookshelves
Once the main sections are fixed in place, we hang any doors and fit any drawers or lids. Each one is adjusted until the gaps are even and it closes cleanly, then checked again. The time the fitting takes depends on the size of the bookcase and the walls it’s fitted to, and the fitting days are set out in your quote. Scribing is done on site, which means some cutting in the room or close by, so we ask for a clear space to work near the room. Dust is kept down and cleared up as we go. Hand painting, if that’s your finish, can follow the fitting.
- You contact us about shelving around a door, a window or a chimney breast.
- At the design visit we measure up and look at how the shelving meets the ceiling, the skirting and any door or window frame.
- We then send a written quote for the bookshelves.
- We build the shelving in sections in our workshop, from moisture-resistant MDF and birch plywood.
- We fit the shelving in your home, scribing the edges to follow the walls and ceiling, so there are no gaps along the sides.
- The finish is either sprayed in our workshop or hand-painted once the shelves are in place.
Before we arrive
- Take down pictures, mirrors and shelves from the wall
- Check the building’s rules for trades and lift bookings
- Arrange any electrical changes with your electrician in advance
Arranging a design visit
The quote is built from the design visit. We measure the room properly, check how the walls and floors run and talk through the design with you. A written quote follows the visit for you to look over. To book one, get in touch through our contact form.