
Bromley · London
Wall beds in Pratt's Bottom, Bromley
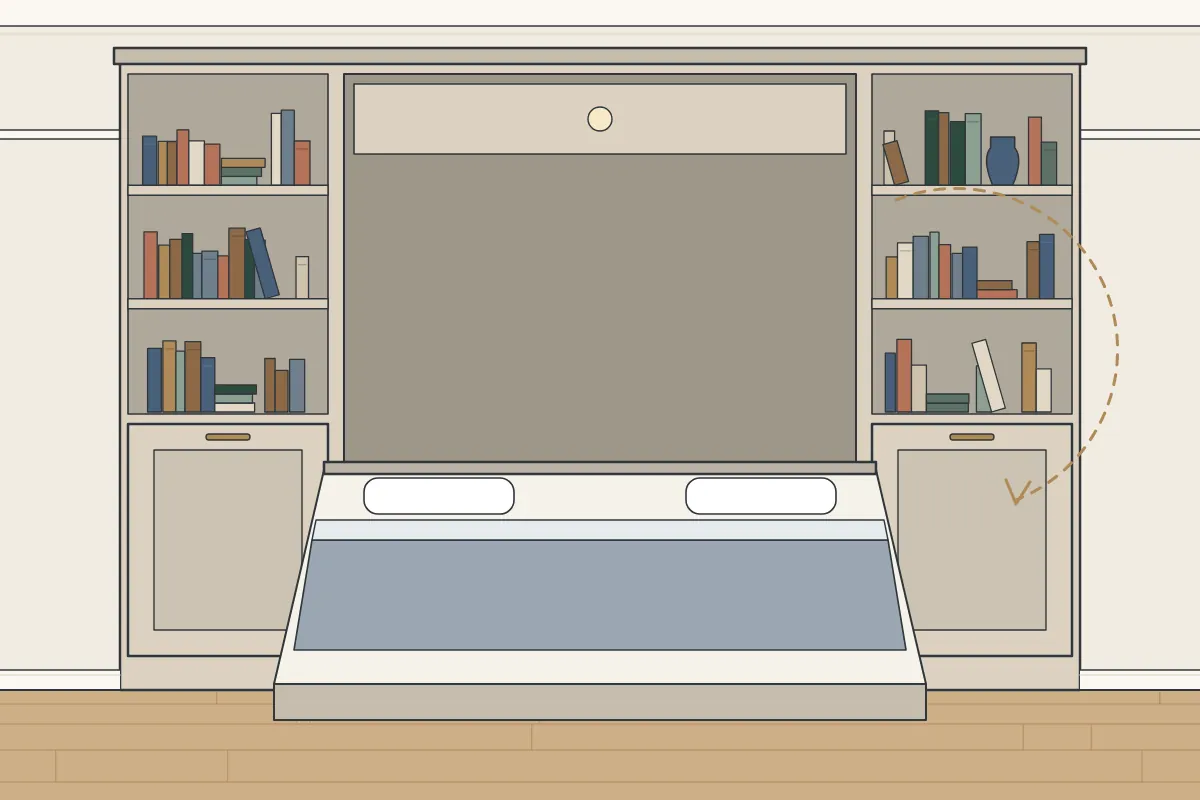
Fold-down wall beds built into fitted cabinets, for homes in Pratt's Bottom. We make each piece in our workshop and fit it in your home, with a spray or hand-painted finish.
- A real mattress for visitors
- A bed that fills a little-used room
- A storage wall with a bed inside
Need wall beds in Pratt's Bottom?
Wall beds for homes in Pratt's Bottom
We fit wall beds in Pratt's Bottom and across London. It starts with a design visit to measure the room and check the wall, then a written quote. We make everything in our workshop and fit it in your home. How long fitting takes depends on the bed, the cabinets and the wall it fixes to, and the fitting days are agreed in your quote, so you will know ahead of time. We make wall beds from birch plywood and moisture-resistant MDF with a spray-painted or hand-painted finish, and people most often get in touch about room for a desk and a guest bed and a bed that looks like cupboards by day.
With interwar houses or semis a big part of the housing around Pratt's Bottom, bedrooms are often straightforward shapes, sometimes with a chimney breast or a bay. That makes a full wall of fitted furniture simple to plan, laid out around what you store. Where a loft conversion has been added, the sloping ceiling can take storage too.
Our quotes are written in plain words. They say what will be made, what it is made from and how it will be finished.
- Location
- Pratt's Bottom (BR6, TN14)
- Area
- Bromley
- Cost
- Quoted for your room
- How it starts
- A design visit: we measure and talk it through
- Making
- In our workshop, then fitted in your home
- Boards and paint
- MDF and birch plywood, painted
- Working days
- Weekdays (Saturdays if arranged)
- Enquiries
- The contact form
- Last updated
- 27 October 2026
Pratt's Bottom homes and wall beds
Homes built between 1945 and 1972 make up about 45% of the housing in the neighbourhood around Pratt's Bottom, with about 22% built between 1919 and 1939, based on the Valuation Office Agency’s 2025 council tax data. The age of a home tells us a lot about its walls, floors and ceilings, and so about how wall beds are fixed and fitted. There’s a conservation area within about a quarter of a mile of the centre of Pratt's Bottom, according to Historic England’s records. Conservation area controls are mainly about the outside of buildings, and fitted furniture inside a house doesn’t normally need planning permission. The council can confirm if you are not sure. About 45% of homes in the streets around Pratt's Bottom were built between 1945 and 1972, based on the Valuation Office Agency’s 2025 council tax data. Bedrooms from that era tend to be regular, so fitted furniture can run wall to wall, with fixings chosen for concrete, block or brick.
Down House, about 2.7 miles west, is one of the historic houses in the wider area. If your own home is a period one, tall ceilings give wall beds room to reach the cornice. For an older house near All Souls' Church, a bedroom chimney breast and its alcoves often shape where wall beds go. If you live near Hewitt's Chalk Bank, keeping wall beds off the window wall keeps the room bright.
Pratt's Bottom is about 3 miles north of Orpington, in the London Borough of Bromley. We cover Pratt's Bottom as part of our work across Bromley, and the process is the same everywhere we work. Across Bromley, we cover Pratt's Bottom, along with the rest of the borough.
Here we cover the BR6 and TN14 postcode area for wall beds. Our area takes in homes on streets such as Orchard Road, Runciman Close and Downs View Close, along with the roads around them, whether you want wall beds or another piece made for the room. Other places close to Pratt's Bottom include Chelsfield (1 mile north-east), Bopeep (1 mile north-east), Maypole (1 mile north-east) and Goddington (2 miles north). Other parts of Bromley we cover include Orpington (3 miles north), Bromley (6 miles north-west), Beckenham (8 miles north-west), St Mary Cray (3 miles north), Chislehurst (5 miles north-west) and Biggin Hill (4 miles south-west).
Local landmarks in Pratt's Bottom
In Pratt's Bottom, that includes homes near Green Street Green Primary School, among other places. Pratt's Bottom’s nearest station is Knockholt station, roughly 0.8 miles east of the centre. A little further out are Orpington Hospital (1.6 miles north-west).
Neighbourhoods near Pratt's Bottom
Also in Pratt's Bottom
Questions from Pratt's Bottom
Do you cover homes near Knockholt station?
Yes, homes across Bromley and the rest of London are within the area we cover. You can message us from the contact page to arrange a design visit.
Is Pratt's Bottom in the area you cover for wall beds?
Yes. Pratt's Bottom is one of the places we work, along with the rest of Bromley and London. To get started, you can drop us a line using the contact form with a few details.
Is a wall bed safe?
A wall bed is designed to be used regularly when fixed and used as its maker specifies. We fix the mechanism securely to a sound wall or floor, and you should follow the maker’s guidance on lowering and lifting it.
Is a mattress included with the wall bed?
The mechanism maker sets which mattresses suit the bed, including its size, depth and weight. We will go through those limits at the design visit so you can choose one that works.
Does fitted furniture need planning permission?
Not normally. Conservation areas mostly control changes to the outside, and fitted furniture inside a house does not normally need planning permission. Listed buildings are different: check with the council’s conservation officer first.
How are wall beds priced?
Every piece is quoted for your room after the design visit. Each wall bed is different, so we quote once we’ve seen the room. To get started, use our contact form.
Pricing wall beds in Pratt's Bottom
What you pay depends on:
- The internal fittings
- How square the room is
- Parking and unloading on your street
- Stairs, lifts and the route to the room
How it’s painted is part of the price: spray painting happens in the workshop, and hand painting can be done in your home. The written quote reflects your choice, along with the size and fittings.
What to send when you contact us
Before the design visit, it helps us to know about:
- Pictures of styles you like, if you have any
- The type of home and how the room is reached
- Anything fixed to the wall that the furniture needs to work around
- How you want to use the space
Pictures help us understand the room before we visit. A few pictures showing the walls, the corners and where the ceiling meets them tell us a lot about the space, particularly with rough sizes. To share them, tell us about the room on our contact form, and we’ll arrange a design visit.
Where other trades come in
Some parts of a job need another trade, like an electrician, a plumber or a Gas Safe engineer. Here’s what to know:
- Building work to make a wall sound
- Advice on your lease
- Mattresses, which you choose to suit the mechanism
If in doubt, you can get in touch through our contact form and describe the room before you arrange a visit. How it works.
What goes into it
- Hand-painted finish
- Spray-painted finish
- Shelves or a desk alongside
- Moisture-resistant MDF
- Fold-down bed mechanism
- Birch plywood
From workshop to your room
Once the main sections are fixed in place, any doors go on and any drawers or lids are fitted. We adjust each one so the gaps line up and it closes cleanly. How long fitting takes depends on the bed, the cabinets and the wall it fixes to, and the fitting days are agreed in your quote. It helps to clear the room and the route before we arrive. On the day, we cover the floors first, then bring the sections in. Each piece is levelled, scribed where the wall wanders and fixed to suit the wall.
- We start with what the room is for, day and night.
- At the design visit we measure the room, look at the wall and discuss the design. We also check there’s clear space in front to lower the bed.
- We send a quote setting out the design, materials and finish.
- We build and finish the bed housing and storage in our workshop, from moisture-resistant MDF and birch plywood.
- We fit it in your home, with the mechanism fixed as its maker specifies. The finish is sprayed in our workshop or painted by hand on site.
How to prepare
- Clear the hallway and stairs so the sections can come through
- Mention any parking restrictions on your street
- Move furniture and belongings away from the wall
Getting a quote
You don’t need exact measurements to get started. Everything is measured properly when we visit, including how level the floor and ceiling are. To get started, use our contact form. The written quote follows the visit.
Related advice
Practical tips
People planning wall beds often ask about these. They’re worth knowing before and after fitting:
- Check your lease if you live in a flat
- Think about where extra bedding will go
- Give the paint time to cure fully
- Think about how often the bed will be used
Keep to the mattress size and weight the mechanism allows, because a mattress outside those limits can affect the balance. A new mattress should suit the mechanism too.
Let us know what the wall is made of if you know. Solid brick, stud walls and plasterboard need different fixings, and we look at it when we measure.
When is bespoke worth it?
Off-the-shelf cupboards come in fixed sizes, so there’s often a strip of wasted space at the side or above. Furniture we make is built to the room’s own sizes, so it can run to the ceiling and fill the width.
It’s worth being honest about cost: flat-pack is normally cheaper to buy. Bespoke earns its place where the room is tricky, space is tight or you want the furniture to look part of the house.