
City of London · London
Wall beds in Temple, City of London
Fold-down wall beds built into fitted cabinets, for homes in Temple. We measure, design and quote first, then make it in our workshop and fit it.
- Hiding the bed when it is not in use
- Room for a desk and a guest bed
- A proper bed instead of a sofa bed
Ask about wall beds in Temple
Wall beds in Temple
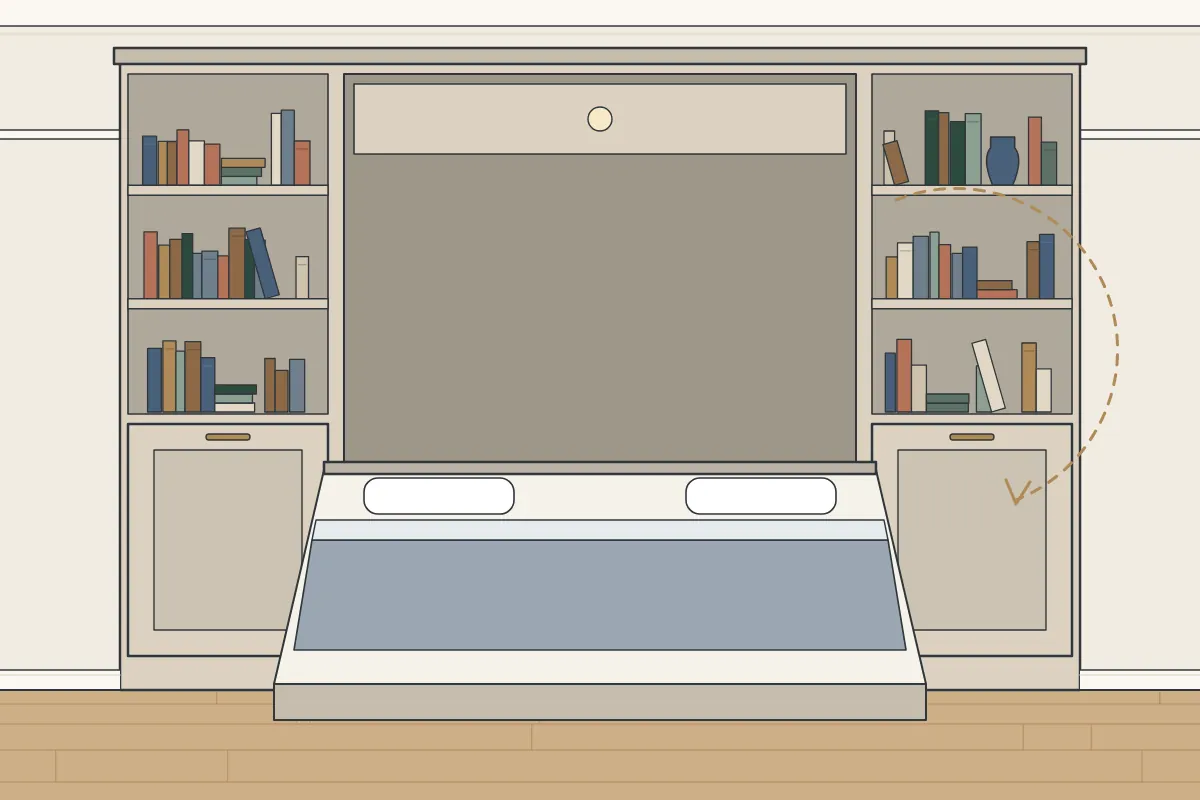
A wall bed, sometimes called a Murphy bed, lifts up into a cabinet during the day and comes down when it is time to sleep. It means a room can work as more than a bedroom, such as a spare room that’s also a study. We build the cabinet around the bed to suit the room and paint it in a colour you choose. We make wall beds from birch plywood and moisture-resistant MDF with a spray-painted or hand-painted finish, and people most often get in touch about a study that doubles as a spare room and a bed that looks like cupboards by day.
Victorian and Edwardian bedrooms typically have a chimney breast on one wall and a recess either side. A large share of the homes around Temple date from before 1919, so many bedrooms there may share that layout. Storage can go in each recess, with a bridge of cupboards over the chimney breast. Any capped chimney is kept ventilated.
A quote in writing is the clearest record of what we’ve agreed. It describes the wall bed we have designed for the room, its materials and its finish, and it is what the workshop builds to.
- Where
- Temple (SE1, WC2H, WC2B)
- Borough
- City of London
- Price
- Quoted for your room
- How it starts
- We visit, measure, then quote
- Made
- In our workshop, then fitted in your home
- Made from
- MDF and plywood, painted to order
- Working days
- Weekdays (Saturdays if arranged)
- Enquiries
- Send us a message
- Page updated
- 27 October 2026
Bedroom storage in Temple
In the streets around Temple, the largest groups of homes date from before 1919 (about 48%) and the years since 2000 (about 22%), on the Valuation Office Agency’s council tax figures for 2025. For carpentry, the era of a house is a useful clue to how square its rooms are and what its walls are made of. Entries on the National Heritage List near the centre of Temple include Middle Temple Hall (Grade I), less than half a mile north-west, and Chambers on West Side of New Court (Grade I), less than half a mile north-west. Where a home is listed, listed building consent can be needed for inside works that affect its character, like fixing into original panelling. It is worth speaking to the council’s conservation officer before the design is final. The share of homes built before 1919 around Temple, about 48%, is well above the figure for the City of London as a whole, about 22%, based on the Valuation Office Agency’s 2025 council tax data. That makes period details like uneven walls, alcoves and picture rails more likely to shape the design.
If your children go to St Clement Danes CofE Primary School or a school nearby, hanging rails set low at first can be raised later, as children get taller. Dr Johnson's House, about 0.2 miles north-east, is one of the historic houses in the wider area. If your own home is a period one, tall ceilings give wall beds room to reach the cornice. If you live near Garden Bridge, wall beds are normally planned on the walls away from the window, so the light and the view stay.
Temple is in the City of London, about 1 mile east of City of London. Temple is part of the area we cover. Our work takes in places right across the City of London.
Every address in SE1, WC2H and WC2B is within our area for wall beds, from the main roads to the quieter streets. You’ll find streets here like Shoe Lane, Drury Lane and New Square, and we cover homes on all of them for wall beds. The A4 and A40 runs close to Temple; on busy main roads, unloading wall beds takes a little planning. Close by, we also work in Temple Bar (1 mile north), Blackfriars (1 mile east), Aldwych (1 mile west), Clare Market (1 mile north-west) and Covent Garden (1 mile west).
Around Temple
The streets we cover here include those near British Library of Political and Economic Science, Mercers' School and St Mary-at-Hill, among other places. Also close by are The Devereux pub (a few minutes’ walk north-west) and London Nautical School (within half a mile south). Temple has its own railway station: London Blackfriars station. A little further out are St Philip's Hospital (a few minutes’ walk north-west) and Twinings Museum (under half a mile north-west). For a walk, there’s St. James's Park Lake and Ludgate Hill.
What we do not do
Some parts of a job need another trade, like an electrician, a plumber or a Gas Safe registered engineer. Here’s what to know:
- Mattresses, which you choose to suit the mechanism
- Structural work to the wall or floor
- Wiring for lights or chargers
If you are not sure what’s possible in your room, you can get in touch through our contact form and we will give you a straight answer before you arrange a visit. How it works.
What goes into it
- Birch plywood
- Fold-down bed mechanism
- Shelves or a desk alongside
- Spray-painted finish
- Hand-painted finish
- Moisture-resistant MDF
Caring for painted furniture
Fresh paintwork takes a while to cure fully, so treat it gently at first. Beyond that, these tips help:
- Check mattress size and weight limits
- Keep the floor in front clear before lowering the bed
- Consider how many people will sleep in it
- Allow space for pillows and duvets
Hand-painted finishes are easy to touch in if the cabinet gets a knock. Spray-painted finishes clean easily with a soft cloth and keep their smooth look.
Consider how often the bed will be used and by whom. That helps decide its size and the mechanism as well as the storage around it.
What affects the cost of wall beds
Not every room costs the same, and it comes down to:
- Whether you choose a spray or hand-painted finish
- Stairs, lifts and the route to the room
- Awkward walls, sloping ceilings and uneven floors
- The width and height of the space
In London, parking can affect the price. The boroughs run controlled parking zones across much of the city, so we may need a visitor permit, a paid bay or a suspended bay near your home. Tell us about parking during the design visit, so we can plan for it.
Getting in touch
You do not need exact measurements or a plan. It’s enough to send:
- Whether it is a house or a flat, and if there are stairs or a lift
- Radiators, sockets, pipes or meters on or near the wall
- Examples of the look you are after
- Rough measurements, even if they’re only to the nearest few centimetres
If you know what you want, say so; if you don’t, that is fine, and we can work it out together. The design is talked through at the visit, once we’ve measured, and the written quote then sets it out. To start, message us from the contact page.
How it’s made
Spray-painted finish
The colour is agreed with you before we spray.
Birch plywood
Birch plywood gives a strong carcass for a piece that moves every day.
Neighbourhoods near Temple
More for homes in Temple
How fitting day works
Fitting day follows a set order: we protect the floors, bring the sections in, set them level, scribe them to the walls, fix them and finish them. At the end, we tidy up and go over the work with you. The time the fitting takes depends on the size of the bed and the cabinets around it, and the fitting days are agreed in your quote. In a period home, the furniture is fitted to walls that aren’t straight, so there’s some trimming and adjusting on site. Floors are protected, and dust is kept down as far as possible. It is useful to tell us about parking at the measuring visit, as terraced streets are often busy.
- You get in touch and tell us about the room and how often the bed is used. A desk or shelving around the bed can be part of it.
- At the design visit we measure the room, look at the wall and discuss the design. We also check there’s clear space in front to lower the bed.
- We send a quote setting out the design, materials and finish, for you to look over.
- We build and finish the bed housing and storage in our workshop.
- We fit everything in your home and check the bed lowers and lifts smoothly. The finish is sprayed in our workshop or painted by hand on site.
Getting ready for fitting day
- Move furniture and belongings away from the wall
- Keep pets out of the room and the hallway
- Let us know about parking near your home
Arranging a design visit
It’s useful to see the room before we come. A few pictures showing the walls, the corners and where the ceiling meets them tell us a lot about the space, particularly with rough measurements. To share them, fill in our short enquiry form, and we will arrange a design visit.
Advice
Questions from Temple
Is Temple in the area you cover for wall beds?
Yes, we work across the City of London, Temple included, and across the rest of London. You can get in touch through our contact form to arrange a design visit.
Do I need permission for fitted furniture in a conservation area?
Not normally. Conservation area controls are mostly concerned with the outside of buildings, so fitted furniture inside a house does not normally need planning permission. Listed buildings are different, as works inside that affect their character can need listed building consent from the council. The council’s planning or conservation team can tell you if in doubt.
How much room do I need in front of a wall bed?
That varies with the size of the bed. We measure up and make sure the bed has room to fold down.
How much does a wall bed cost?
Every piece is quoted for your room after the design visit. Size, storage and finish all affect the price. To arrange a design visit, use our contact form.
Do you work on Saturdays?
Yes, by arrangement. Tell us when you get in touch if a Saturday suits you best.
What if the stairs or lift are small?
We plan the route in at the design visit. The stairs, landings, any lift and the doorways are measured, and the furniture is made in sections sized to get through.