
Barnet · London
Wall beds in Totteridge, Barnet
Fold-down wall beds built into fitted cabinets, for homes in Totteridge. We measure, design and quote first, then make it in our workshop and fit it.
- Shelves or a desk around the bed
- A flexible room for a growing family
- A studio that works by day and night
Need wall beds in Totteridge?
What affects the cost of wall beds
A few things affect what fitted furniture costs:
- The number of doors and drawers
- Walls and floors that are out of level or out of square
- Whether you choose a spray or hand-painted finish
- Parking and unloading on your street
How it is painted is part of the price: spray painting happens in the workshop, and hand painting can be done in your home. The written quote reflects your choice, along with the size and fittings.
What we need to know
The more you can tell us at the start, the better the design visit goes. It’s useful to include:
- Pictures showing the full wall, from floor to ceiling
- How you want to use the space
- The postcode, so we can plan the visit
- The type of home and how the room is reached
The design visit is where every quote starts. We take full measurements, see how true the walls and floors are and work through the design together. A written quote follows the visit for you to look over. To arrange the visit, get in touch through our contact form.
How we make wall beds for Totteridge
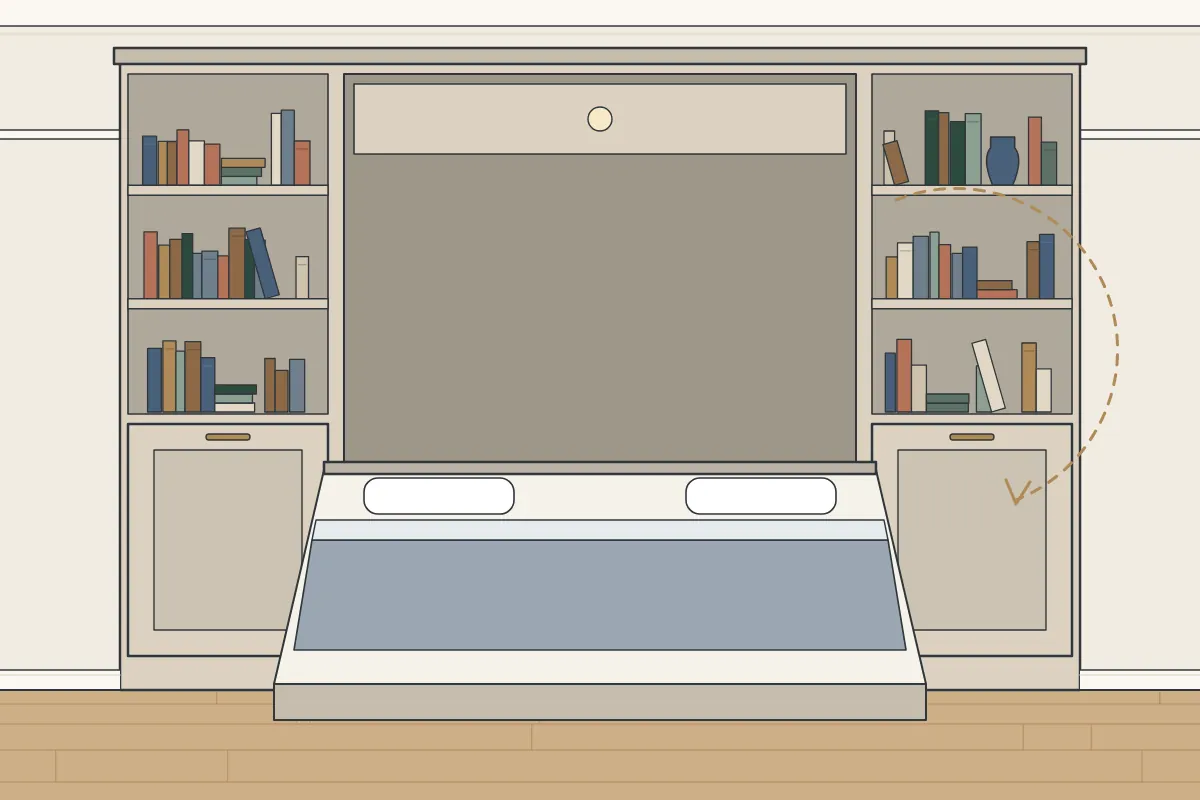
A wall bed folds up into a fitted cabinet when you do not need it and comes down when it’s time to sleep. It means a room can work as more than a bedroom, so a guest room can double as a study or playroom. We make the cabinet for your room and finish it to match. We make wall beds from birch ply and moisture-resistant MDF, painted by hand or sprayed, and the usual reasons to get in touch are a home office that also sleeps guests and a flexible room for a growing family.
With interwar houses or semis a big part of the housing around Totteridge, bedrooms normally have regular walls, a window on one side and sometimes a chimney breast. Fitted furniture can run along the longest wall, with the inside arranged to suit you. If the loft has been converted, sloping ceilings bring their own options.
Everything we agree at the measuring visit goes into the written quote: the layout and internal fittings, the materials and the finish. If you’d like to change anything, it’s easier before the furniture is made.
- Place
- Totteridge (N20, EN5)
- Area
- Barnet
- Price
- Quoted for your room
- How it starts
- Design visit, then a written quote
- Where it is made
- Workshop-made, then fitted
- Made from
- MDF and plywood, painted to order
- Working days
- Weekdays (Saturdays if arranged)
- Get in touch
- Send us a message
- Last updated
- 27 October 2026
Practical tips
A few practical points help before and after fitting day. These are worth keeping in mind:
- Consider how many people will sleep in it
- Think about where extra bedding will go
- Choose a mattress that suits the mechanism
- Leaseholders: check your lease first
Small marks on a hand-painted finish can be touched up. Spray-painted finishes clean easily with a soft cloth and keep their smooth look.
Let us know what the wall is made of if you know. Solid brick, stud walls and plasterboard need different fixings, and we look at it when we measure.
What prompts wall beds in Totteridge
Most people come to us with a guest room that sits empty most of the year. A bed fills the room whether anyone is using it or not, and a wall bed lets the room be used every day.
Here’s what wall beds can help with:
- A studio that works by day and night
- A bed that looks like cupboards by day
- A spare room that is rarely slept in
- Shelves or a desk around the bed
For an older house near St Andrew's Church, a bedroom chimney breast and its alcoves often shape where wall beds go.
Before you hire any carpenter
- Whether you will get a written quote, not just a figure
- How parking will work on your street
- Whether the quote follows a visit to your home
- Whether the route into your home has been checked
Bedroom storage in Totteridge
Homes built between 1919 and 1939 make up about 30% of the housing in the streets around Totteridge, with about 30% built between 1945 and 1972, on the Valuation Office Agency’s council tax figures for 2025. For carpentry, the era of a house is a useful clue to how square its rooms are and what its walls are made of. There are 19 entries on the National Heritage List within half a mile of the centre of Totteridge. You can check whether a particular building is listed on Historic England’s list. Detached and semi-detached houses are home to about 43% of households in the streets around Totteridge, the 2021 Census shows. In a semi or detached house, a driveway, where there is one, can make unloading easier.
If you live near Brook Farm Open Space, keeping wall beds off the window wall keeps the room bright. If your home is as old as some of the listed buildings nearby, like The Priory, original features like shutters, panelling and fireplaces are worth designing around. If your own home is listed, check with the council before fixing into original features.
Totteridge is part of the London Borough of Barnet, about 3 miles south of Finchley. We cover Totteridge as part of our work across Barnet. Our work takes in places right across Barnet, from the busiest high streets to quiet residential roads.
In N20 and EN5, the process is the same as anywhere else in London. If your home is on a street such as Barnet Lane, Grange Avenue and Chestnut Lane, or close by, we can visit to measure up for wall beds. Neighbouring places we cover for wall beds include Hadley (1 mile north), High Barnet (1 mile north), Arkley (2 miles north-west), Mill Hill (2 miles south-west) and Rowley Green (2 miles north-west). We also make wall beds in nearby places like Finchley (3 miles south), Burnt Oak (3 miles south-west), East Finchley (3 miles south), Hendon (4 miles south), Edgware (3 miles west) and Friern Barnet (3 miles south-east).
Landmarks near Totteridge
The streets we cover here include those near St Andrew's CofE Voluntary Aided Primary School, Francis Skaryna Belarusian Library and Museum and Susi Earnshaw Theatre School and the streets around them. Totteridge’s nearest station is Oakleigh Park station, about 1.5 miles east. Other landmarks nearby include Francis Skaryna Belarusian Library and Museum (1.5 miles south-east) and Spires Shopping Centre (1.4 miles north). Not far away are Totteridge Green and Darland's Lake.
Questions from Totteridge
Can you fit furniture in a home close to Oakleigh Park station?
Yes, homes across Barnet and the rest of London are within the area we cover. You can send us a few details through our contact form to arrange a design visit.
Can parking be tricky on fitting day in Totteridge?
It depends on the street, as many London boroughs run controlled parking zones. Depending on the street, a visitor permit, a paid bay or a bay suspension through the council may be needed, and suspensions often need notice. Let us know what parking is near you at the design visit, so we can plan the day around it.
Do I need to be at home on fitting day?
We need access, so someone has to let us in. You do not need to watch us work, but it’s useful to be around at the end.
Can you come on a Saturday?
Yes, Saturdays are possible by prior arrangement. Let us know when you first get in touch, and we’ll see what we can do.
Will a wall bed work on my wall?
We check that at the measuring visit. Different walls need different fixings, and the mechanism maker’s instructions set what’s needed.
How long will the wall bed take to fit?
It depends on the design. How long fitting takes depends on the size of the bed and the cabinets around it, and your quote sets out the fitting days, so you will know before we start.
Flats, conversions and leaseholders
For a rented home, access for the design visit and fitting day has to be agreed with the tenants. An agent can arrange access for you.
If your building is on a red route or a busy main road, unloading takes some planning. Red routes are run by TfL and have strict stopping rules, so it’s worth raising at the measuring visit.
How fitting day works
The last stage of the day is the finish. With a spray finish from the workshop, there’s typically only filling and touching up to do in the room; if you chose hand painting, that can be done in the room once the furniture is fitted. The finish is always the one agreed in your quote. Clearing the room and the way in beforehand helps the day run well. On the day, we cover the floors first, then bring the sections in. Each piece is levelled, scribed where the wall wanders and fixed to suit the wall.
- You tell us about the room.
- At the design visit we agree the layout and the colour.
- You receive a quote in writing covering the design, materials and finish.
- The cabinets are made at our workshop from moisture-resistant MDF and birch plywood; a spray finish is applied there for a smooth, even surface.
- The wall bed is fitted, and any hand painting is done on site.
Getting ready for fitting day
- If you live in a block, book the lift and tell the building manager
- Keep pets out of the room and the hallway
- Clear the hallway and stairs so the sections can come through
Starting with a design visit
Rough sizes are fine at the start. Everything is measured properly when we visit, along with the walls, floor and ceiling. To get started, use our contact form. You receive a quote in writing after the visit.