
Greenwich · London
Wall Beds in Shooter's Hill
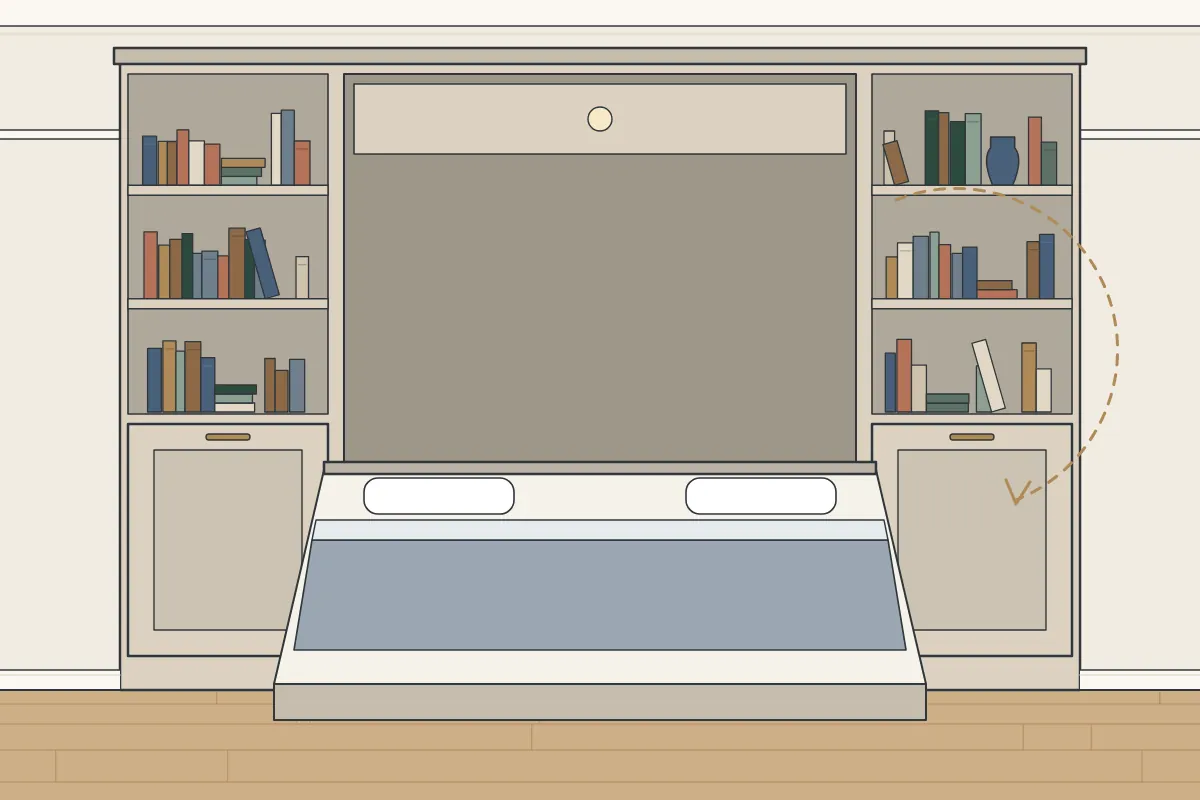
Wall beds in Shooter's Hill: fold-down wall beds built into fitted cabinets. Every piece is built in our workshop and fitted in your home, with a spray or hand-painted finish.
- A hobby room with a bed for guests
- A proper bed instead of a sofa bed
- A home office that also sleeps guests
Wall beds designed for your room
How we make wall beds for Shooter's Hill
Our wall beds are made for homes in Shooter's Hill and all over London. First comes a design visit, where we measure and look at the wall, then a written quote. We make everything in our workshop and fit it in your home. The time the fitting takes depends on the design and how much storage goes around the bed, and we confirm the fitting days in your quote, so you’ll know beforehand. Typical reasons to get in touch are room for a desk and a guest bed and a guest bed that disappears in the day, and the answer is made in our workshop from MDF made to resist moisture and birch plywood, then spray-painted or hand-painted.
Bedrooms in interwar houses often have a picture rail but a plainer ceiling than a Victorian room, which makes it simple to take fitted furniture up to the ceiling. If yours is one of the interwar houses or semis that make up much of the housing around Shooter's Hill, high cupboards make a good home for suitcases and spare bedding. The skirting is scribed around rather than removed.
The written quote is your record of the job. It sets out the wall bed designed for your room, its materials and its finish.
- Location
- Shooter's Hill (SE18, SE9, DA16)
- Area
- Greenwich
- Price
- Quoted for your room
- To begin
- A design visit: we measure and talk it through
- Where it is made
- Made in our workshop and fitted on site
- Materials and finish
- MDF and birch plywood, painted
- Working days
- Weekdays (Saturdays if arranged)
- Enquiries
- Our contact form
- Page updated
- 27 October 2026
Bespoke wall beds or ready-made?
Ready-made wall bed units are available and typically cost less, and in a straightforward room they may be enough. They’re made in standard sizes and rarely allow for an uneven wall or an alcove. Ours is made to the room you have. Even in a 1930s house, walls and floors are not perfectly true, and standalone units can lean or gap. Built-in pieces are adjusted to the room on site.
Access to the room makes a difference too. Several flights of stairs, a small lift or a narrow hall can mean smaller sections and more carrying. Every piece is quoted for your room after the design visit.
Why choose Bespoke Carpentry in Shooter's Hill
- Saturdays by arrangement
- Made for your room, not a standard size
- 300+ projects completed
- Every London borough and the City of London covered
Take a look at how bespoke compares with ready-made or what to look for in a quote.
Could you do it yourself?
Where bespoke earns its keep is in rooms that aren’t square. In period homes, walls lean, floors slope and the alcoves on each side are often different widths, which leaves standard units with gaps at the sides and top.
What you pay for with bespoke is mainly the fit: edges scribed to the wall, a level base on a sloping floor and a neat line where the furniture meets the ceiling. Off-the-shelf furniture cannot usually do that in an older room.
Nearby places to Shooter's Hill
Also in Shooter's Hill
How fitting works for wall beds
Fitting day follows a set order: we protect the floors, bring the sections in, set them level, scribe them to the walls, fix them and finish them. Then the room is tidied and we look over the work with you. How long the fitting takes depends on the design and how much storage goes around the bed, and the fitting days are agreed in your quote. Semis and detached houses often have a front path or a side gate, which can make carrying in easier. We measure the path, any steps and the front door as part of the route. Floors, stairs and doorways are protected on the way in, and the sections are assembled in place.
- To begin, fill in our short enquiry form; a brief note on the room and how often guests stay is plenty.
- We visit to measure up, look at the wall and floor and make sure there is clear space in front to lower the bed.
- A quote in writing follows, covering the cabinet, the materials and the finish.
- We build the cabinet in our workshop from moisture-resistant MDF and birch plywood.
- We fit the cabinet in your home and fix the mechanism as its maker specifies.
- Before we leave we show you how to lower and lift the bed.
Getting ready for fitting day
- Take anything hanging off the wall we are fitting to
- Let us know if your street is in a controlled parking zone
- Move furniture and belongings away from the wall
Arranging a design visit
It helps to see the room before we come. Pictures of the whole wall, the corners and the ceiling line give us a good feel for the space, particularly with rough sizes. To send them over, message us from the contact page, and we will suggest a time for a design visit.
Read more
What affects the cost of wall beds
Prices vary from room to room, and it comes down to:
- Parking near your home
- Whether you choose a spray or hand-painted finish
- Tricky walls, sloping ceilings and uneven floors
- How many doors and drawers there are
There is no price list, because every piece is designed for one room. We measure up, discuss the design and send a quote in writing, naming the materials and finish. To start, get in touch through our contact form.
What to send when you contact us
A little information at the start saves time later. If you can, send:
- A few photos of the space, taken from the doorway and from each corner
- Anything fixed to the wall that the furniture needs to work around
- How you want to use the space
- Examples of the look you are after
The design visit is where every quote starts. We measure the room properly, check how the walls and floors run and talk through the design with you. Afterwards, we send a quote in writing for you to look over. To book one, get in touch through our contact form.
Honest limits
We make and fit furniture, and we do not do electrics, plumbing, gas, plastering or structural work. Please bear these in mind too:
- Building work to make a wall sound
- Mattresses, which you choose to suit the mechanism
- Making good the walls after other work
If you are not sure what’s possible in your room, you can get in touch through our contact form and we will give you a straight answer before you arrange a visit. How a job runs, step by step.
What it is made from
- Spray-painted finish
- Fold-down bed mechanism
- Moisture-resistant MDF
- Birch plywood
- Hand-painted finish
- Shelves or a desk alongside
Shooter's Hill homes and wall beds
Homes built between 1919 and 1939 make up about 53% of the housing in the neighbourhood around Shooter's Hill, with about 27% built before 1919, based on the Valuation Office Agency’s 2025 council tax data. For carpentry, the era of a house is a useful clue to how square its rooms are and what its walls are made of. There are 8 entries on the National Heritage List within half a mile of the centre of Shooter's Hill. You can check whether a particular building is listed on Historic England’s list. Parking on many inner London streets is controlled, with zones run by each borough. For fitting in Shooter's Hill, a van usually needs a visitor permit, a paid bay or a bay suspension, which the council arranges, often with notice. Let us know about parking near your home at the design visit.
For a flat near Falconwood station, wall beds are made in sections sized for the stairs, landings and lift, so measuring the route matters as much as measuring the room. If your home is as old as some of the listed buildings nearby, such as The Bull Public House, original features like shutters, panelling and fireplaces are worth designing around. If your own home is listed, check with the council before fixing into original features. Eltham Palace, about 1.7 miles south-west, is one of the historic houses in the wider area. For a period home anywhere nearby, solid external walls can be cold, so ventilation behind wall beds is part of the design.
Shooter's Hill is in the Royal Borough of Greenwich, about 1 mile north-east of Plumstead. Our work covers every London borough and the City of London, Shooter's Hill included. Across Greenwich, we cover Shooter's Hill.
Design visits and fitting in SE18, SE9 and DA16 work the same way as everywhere else we cover. You’ll find streets here such as Brent Road, Dover Road and Kinlet Road, and we cover homes on all of them for wall beds. If you’re just outside Shooter's Hill, we also cover Kidbrooke (1 mile west), Well Hall (1 mile south-west), East Wickham (1 mile east), Avery Hill (1 mile south) and Plumstead (1 mile north-east). We also make wall beds in nearby places like Greenwich (3 miles west), Eltham (2 miles south), Westcombe Park (2 miles north-west), Maze Hill (3 miles west), Coldharbour (3 miles south) and Charlton (2 miles north-west).
Around Shooter's Hill
The streets we cover here include those near The Bull Public House and Deansfield Primary School. For rail, the closest station is Falconwood station, about 0.9 miles south-east of the centre. Nearby you will also find Memorial Hospital (less than half a mile west) and Rotunda (1.2 miles north-west). Not far away are Birdbrook Road Nature Reserve.
Questions from Shooter's Hill
Is Shooter's Hill in the area you cover for wall beds?
Yes, Shooter's Hill is within the area we cover, which takes in all of Greenwich and the rest of London. We start with a design visit to measure the room and talk through what you need, and then we send a quote.
Do I need permission for fitted furniture in a conservation area?
Normally not: conservation area rules mainly cover the outside of buildings, and fitted furniture inside a house does not normally need planning permission. If your home is listed, works inside that affect its character can need listed building consent, so check with the council first. If you’re unsure, the council can confirm.
Will you provide a mattress for the bed?
The mechanism maker sets which mattresses suit the bed by size, depth and weight. We can talk you through what the mechanism allows, so the mattress you choose fits.
What happens when you come to measure?
It is a chance to measure properly and talk through what you’d like. We also check the walls and floors and note radiators, sockets and other things in the way, then send a quote in writing.
Do I need to be at home on fitting day?
We need someone to let us in at the start of the day. It also helps to have someone around at the end, so we can go over the finished furniture together.
Can the fitting be on a Saturday?
Yes, we can arrange Saturdays. Let us know when you first get in touch.