
Bexley · London
Wall beds in Upton, Bexley
Wall beds in Upton: fold-down wall beds built into fitted cabinets. We make each piece in our workshop and fit it in your home.
- Hiding the bed when it is not in use
- A guest room that sits empty most of the time
- More floor space in a studio flat
Wall beds in Upton
Practical tips
Most of what helps is simple. What we’d suggest:
- Look at your lease before fixing to the walls
- Plan where chairs and desks will sit
- Clean the cabinet with a soft, damp cloth
- Check mattress size and weight limits
The paint needs time to cure fully after fitting. Go easy on the doors and front at first, and clean the cabinet with a soft, damp cloth.
If you know the wall’s construction, mention it. Solid brick, stud walls and plasterboard need different fixings, and we look at it when we measure.
How we make wall beds for Upton
Many people now work from home in a room that also has to sleep guests. A wall bed with a desk or shelves beside it lets the room do both, without the bed taking over. We can allow for cables to the desk, while new sockets are for your electrician. If you are living with a bed that fills a little-used room and somewhere comfortable for guests to sleep, that’s what wall beds are for, made from MDF made to resist moisture and birch plywood, then spray-painted or hand-painted.
A good part of the housing around Upton is interwar, semi-detached or detached. If yours is a 1920s or 1930s house, the box room over the stairs is a classic spot for fitted furniture. The main bedroom may have a bay at the front and a chimney breast on the side wall.
After the design visit, we send you a quote in writing. It describes the design we discussed, the materials and the finish, so it is clear what’s included.
- Location
- Upton (DA6, DA7, DA16)
- Area
- Bexley
- Price
- Quoted for your room
- To begin
- We visit, measure, then quote
- Made
- Made in our workshop and fitted on site
- Made from
- MDF and birch plywood, painted
- Fitting days
- Weekdays; Saturdays on request
- Enquiries
- Our contact form
- Last updated
- 27 October 2026
What affects the price in Upton
Not every room costs the same, for these reasons:
- Tricky walls, sloping ceilings and uneven floors
- Access to the room, like stairs, lifts and narrow halls
- Whether you choose a spray or hand-painted finish
- How big the furniture is
Your quote is written for your room once we’ve visited and measured. Bigger pieces use more board and take longer to make and fit, so size comes first. After that, the number of doors and drawers, the internal fittings and the finish all play a part.
What to send when you get in touch
To help us picture the room, please include:
- Rough measurements: width, height and depth
- Pictures showing the full wall, from floor to ceiling
- Pictures of styles you like, if you have any
- Radiators, sockets, pipes or meters on or near the wall
You don’t need exact measurements to get started. We measure everything properly at the design visit. To get started, get in touch through our contact form and tell us about the room. You receive a quote in writing after the visit.
Flats, conversions and lettings
For flats on red routes or busy main roads, getting the furniture from the van to the door needs planning. Red routes are run by TfL and have strict stopping rules, so it is worth raising during the design visit.
In a managed block, the building manager or concierge may need notice before we arrive. If there is a lift, it may need booking, and its size matters when we plan the sections. Tell us about it when you get in touch.
Fitted bedroom furniture in Upton
Homes built between 1919 and 1939 make up about 40% of the housing in the streets around Upton, with about 21% built between 1945 and 1972, based on the Valuation Office Agency’s 2025 council tax data. Each era brings its own kind of wall, ceiling height and floor, so it shapes the design from the first measurement. The National Heritage List records 12 entries within half a mile of the centre of Upton. Being near listed buildings doesn’t make a home listed, and you can check any address on Historic England’s list. Controlled parking zones are run by the boroughs, so the rules in Bexley are set locally. Where a street in Upton is controlled, a van may need a visitor permit, a paid bay or a bay suspension from the council. We ask about parking at the measuring visit, so we can plan the day around it.
If you live near Danson Park, morning light matters, so tall pieces go where they won’t shade the window. If your home is as old as some of the listed buildings nearby, such as Red House, original features like shutters, panelling and fireplaces are worth designing around. For a listed home, fixing into original features can require listed building consent. For an older house near Trinity Baptist Church, tall ceilings give wall beds room to reach the cornice.
Upton is part of the London Borough of Bexley, about 2 miles south-west of Sidcup. Wherever you are in Upton, it works the same way: a design visit, a written quote, furniture made in our workshop and fitting in your home. Our Bexley coverage includes Upton and the places around it.
We work across DA6, DA7 and DA16. Whether you live on a street such as Lion Road, Upton Road and Freta Road or on one nearby, we can arrange a design visit for wall beds. Other places close to Upton include Bexleyheath (1 mile east), Crook Log (1 mile west), Blendon (1 mile south-west), Bexley (1 mile south) and Welling (1 mile west). Elsewhere in Bexley, we also cover Sidcup (2 miles south-west), Erith (2 miles north-east), Belvedere (2 miles north-east), Northumberland Heath (2 miles north-east), Lessness Heath (2 miles north) and Albany Park (3 miles south-west).
Around Upton
We fit furniture in homes around Bexleyheath Academy, St Catherine's Catholic School and The Golden Lion pub and the streets around them. Upton has its own railway station: Bexleyheath station. Nearby you will also find Broadway Shopping Centre (0.5 miles south-east) and Bexley Museum (1.3 miles south-east).
Questions we’re often asked
Can parking be tricky on fitting day in Upton?
It can be, depending on whether your street is in a controlled parking zone. A van may need a visitor’s permit, a paid parking bay or a bay suspension, which the council arranges, often with notice. Let us know what parking is near you at the measuring visit.
Can you fit furniture in a home close to Bexleyheath station?
Yes. We cover all of Bexley and the rest of London. To get started, you can drop us a line using the contact form with some details about the room, and let us know about parking and access at the same time.
Do I get to choose the colour?
You do. We agree the colour with you.
Does my lease affect fitted furniture?
Possibly. A lease can require consent for alterations. We cannot advise on leases, so please check yours.
Does fitted furniture need planning permission?
Not normally. Conservation area controls are largely about how buildings look from outside, and furniture inside a house doesn’t normally need it. In a listed building, check with the council’s conservation officer before any work.
How much space does a wall bed need?
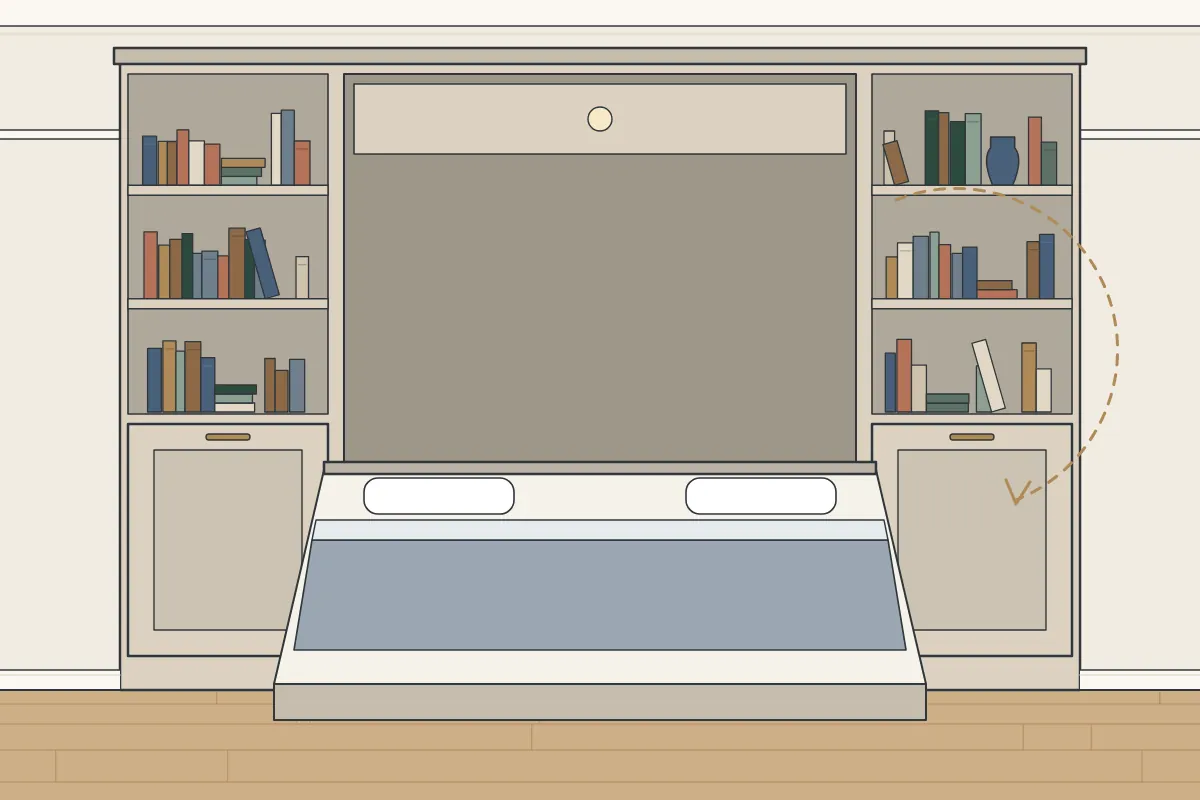
The bed needs room in front of it to come down, on top of the cabinet’s own depth. We check the space when we measure and plan the layout around it.
DIY, flat-pack or bespoke
Off-the-shelf furniture can be a sensible choice. In a room with square walls and standard sizes, it can work well, and it’s quick to buy.
It is worth being honest about cost: flat-pack is usually cheaper to buy. Bespoke earns its place where the room is awkward, space is tight or you want the furniture to look part of the house.
Fitting day, step by step
In older rooms, the furniture usually has to meet skirting, picture rails, cornice or coving. On fitting day, we cut and scribe the furniture around these details. How long the fitting takes depends on the bed, the cabinets and the wall it fixes to, and we confirm the fitting days in your quote. It’s useful to clear the room and the route before we arrive. Fitting day starts with protecting the floors and setting out the pieces. Each piece is levelled, scribed where the wall wanders and fixed to suit the wall.
- We start with what the room is for, day and night. A desk or shelving around the bed can be part of it.
- At the design visit we measure the room, look at the wall and talk through the design.
- We send a quote setting out the design, materials and finish, for you to look over.
- The bed cabinet and any shelves or desk are made at our workshop, from moisture-resistant MDF and birch plywood.
- We fit it in your home, with the mechanism fixed as its maker specifies. The finish is sprayed in our workshop or painted by hand on site.
Preparing the room
- Check the building’s rules for trades and lift bookings
- Get any new sockets or wiring done by your electrician before fitting day
- Let us know about parking near your home
Ask for a quote
The quote is built from the design visit. We take full measurements, see how true the walls and floors are and work through the design together. A quote in writing follows the visit, so you can take your time with it. To arrange the visit, get in touch through our contact form.