
Example photo by Franco Debartolo on Unsplash, not our project
Haringey · London
Window seats in Highgate, Haringey
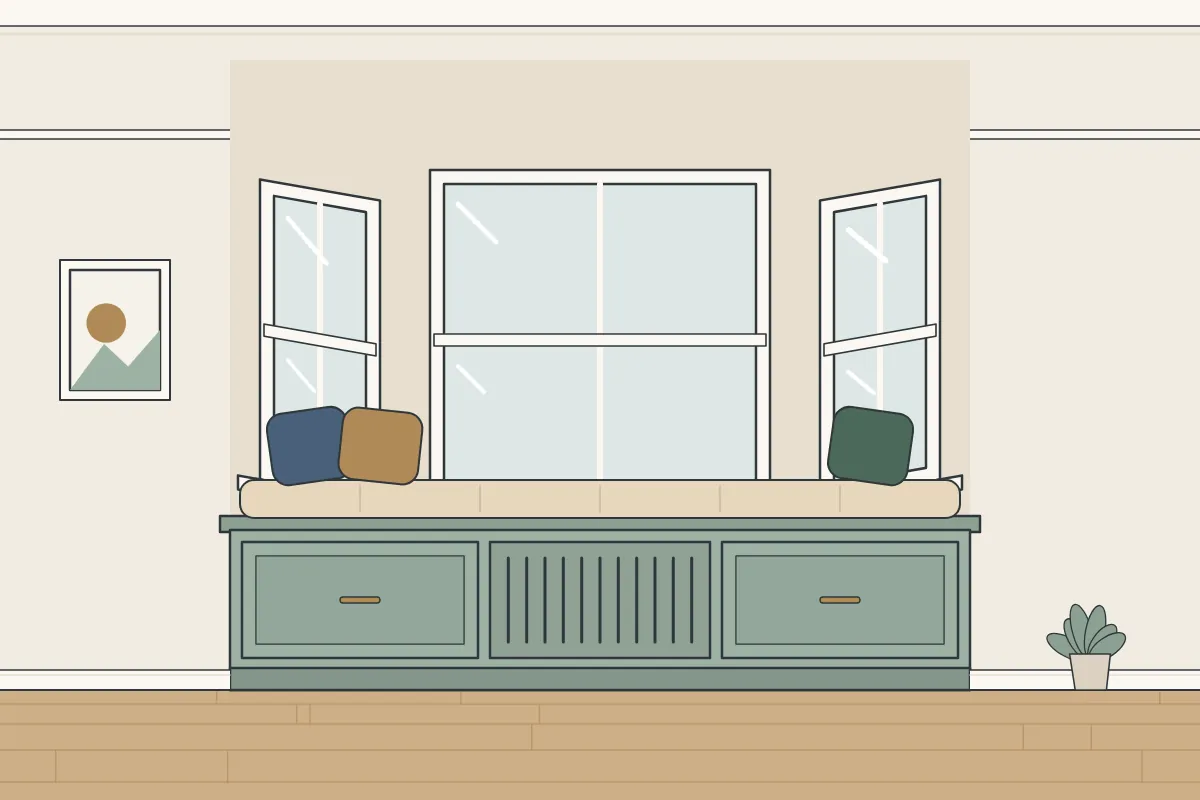
Window seats for bays and under sash windows, with storage inside, for homes in Highgate. We measure, design and quote first, then make it in our workshop and fit it.
- A nursery or bedroom short of storage
- No comfortable place to sit in the light
- Off-the-shelf pieces that never quite fit the window
Ask about window seats in Highgate
How we make window seats for Highgate
Cushions aren’t something we supply, so we agree the seat size with you and you can have one made to fit. That leaves the choice of fabric and style to you. We plan the depth and height so the seat is comfortable with a cushion on it. We make window seats from birch plywood and moisture-resistant MDF with a spray-painted or hand-painted finish, and people most often get in touch about a radiator under the window getting in the way and standard furniture leaving gaps in a bay.
A large share of the homes around Highgate were built before 1919, and houses of that age are full of awkward spaces: the space under the stairs, the bay at the front, the alcoves, the hallway recesses and, where the loft has been converted, the eaves. That’s where fitted storage comes in, scribed to walls that are rarely straight.
Where other trades are needed, for instance an electrician to move a socket, we point that out. The quote itself covers our work, from the design to the materials and finish.
- Place
- Highgate (N6, N19, NW5)
- Borough
- Haringey
- Prices
- Quoted for your room
- How it starts
- We visit, measure, then quote
- Made
- In our workshop, then fitted in your home
- Made from
- MDF and plywood, painted to order
- Working days
- Weekdays, and Saturdays by prior arrangement
- Contact
- Send us a message
- Updated
- 27 October 2026
From workshop to your room
If anything comes up on the day, just ask. Most of the decisions were made during the design visit and set out in your quote, so the day itself is about careful fitting and leaving the room tidy. How long fitting takes depends on the size of the window and the design, and we confirm the fitting days in your quote. In houses converted into flats, the route in may include a shared hall and stairs, so neighbours may appreciate a note before fitting day. The sections are sized for the narrowest point on the route. Saturdays can be arranged.
- To begin, get in touch through our contact form; a brief note on the bay or sash window is enough.
- At the design visit we measure the window and the radiator, and plan a grille or open front so heat isn’t trapped.
- A written quote follows, covering the seat and the grille.
- We make the seat and grille in our workshop from moisture-resistant MDF and birch plywood.
- The seat is fitted with the radiator grille in place, so the heat keeps moving.
Getting ready for fitting day
- Keep pets out of the room and the hallway
- Clear the hallway and stairs so the sections can come through
- Move furniture and belongings away from the wall
Arranging a design visit
Rough measurements are fine at the start. Everything is measured properly when we visit. To arrange it, use our contact form with some details about the room. You receive a quote in writing after the visit.
Read more
Flats, conversions and leaseholders
If the property is let, we’ll need access agreed with the tenants. An agent can arrange access for you.
Many London terraces have been converted into flats, which often brings a shared hall and tight turns on the stairs. Each section is sized with that in mind, once we’ve measured the way in.
Do you need window seats in Highgate?
In a period home, a window seat can suit the character of the room. Painted to suit the room, it can sit with the original features. That appeals to people restoring or updating an older home.
If you recognise any of these, it is worth talking to us:
- A bay with no furniture that fits
- A nursery or bedroom short of storage
- Unused space below a sash window
- Off-the-shelf pieces that never quite fit the window
For a family home near St Michael's Church of England Primary School, window seats can be planned around what a family needs to keep, from coats and bags to sports kit.
What to check before you book
- A quote in writing that sets out the job
- Have they measured the stairs, lift and doorways?
- Do they scribe the furniture to the walls?
- Is it spray painted or hand painted?
Caring for painted furniture
The finish lasts best with a little care, whether it was spray painted or hand painted. Here are our suggestions:
- Think about matching the woodwork or the walls
- Move furniture away from the window so we can measure
- Note the position of any radiator and its pipes
- Note whether your window has working shutters
In winter, windows can run with condensation, so keep the area behind the seat dry. Opening the window for a while helps. Should you have a question about the seat, get in touch through our contact form and we’ll help.
Keep the radiator grille clear so the heat can reach the room. Keeping it clear helps the radiator work as it should. Storage over a radiator stays warm, so it’s best for things that don’t mind it.
Pricing window seats in Highgate
Not every room costs the same, for these reasons:
- Doors and drawers, and how many
- The width and height of the space
- The finish: spray painted or hand painted
- The internal fittings
The inside of the furniture affects the price as well: rails, shelves, drawers and dividers all add work. We will talk through what you need inside at the measuring visit, and the quote follows.
Before the design visit
To help us picture the room, please include:
- Approximate measurements of the space
- Examples of the look you are after
- What kind of home it is, and which floor the room is on
- Photos of the whole wall or room, including the floor and ceiling
If you already have something in mind, tell us; if not, we can work it out together at the visit. The design is talked through at the visit, once we’ve measured, and the written quote then sets it out. To arrange a visit, fill in our short enquiry form.
Window seats for homes in Highgate
About 48% of the homes in the neighbourhood around Highgate went up before 1919, and about 21% between 1973 and 1999, in the VOA’s 2025 council tax stock figures. Knowing roughly when a home was built helps, because walls and fixings change from one era to the next. 6 conservation areas have at least part of their area within a mile of the centre of Highgate. England has around 10,000 in all, and their controls are mostly concerned with the outside of buildings, so fitted furniture inside a house does not normally need planning permission. Each London borough runs its own parking controls, and Haringey is no exception. If your street in Highgate is in a controlled parking zone, a visitor permit, a paid bay or a parking bay suspension through the council may be needed. Let us know about parking at the measuring visit.
Witanhurst, about 0.4 miles south-west, is one of the historic houses in the wider area. For a period home anywhere nearby, window seats can be scribed to follow a bay that’s rarely square. If you live in a period home close to Highgate United Reformed Church, a seat under a sash window can keep shutters and cills clear.
Highgate is about 4 miles north-east of Tottenham, within the London Borough of Haringey. Whether your home in Highgate is a terraced house, a flat or a newer build, the furniture is designed around the room as we find it. Highgate is one of 23 places on our list for Haringey.
Postcode districts we cover here for window seats: N6, N19 and NW5. Whether you live on a street like Wood Lane, Grange Road and Talbot Road or on one nearby, we can visit to measure up for window seats. Neighbouring places we cover for window seats include Upper Holloway (1 mile south-east), Dartmouth Park (1 mile south), Lissenden Gardens (1 mile south), Crouch End (1 mile north-east) and Tufnell Park (1 mile south-east). Across the rest of Haringey, our area takes in Tottenham (4 miles north-east), Noel Park (3 miles north-east), Wood Green (2 miles north-east), Tottenham Green (3 miles east), South Tottenham (3 miles east) and Seven Sisters (3 miles east).
Around Highgate
The streets we cover here include those near The Angel Inn, Asanté Academy of Chinese Medicine and St Aloysius RC College. Highgate’s nearest station is Upper Holloway station, about 0.9 miles south-east. Other landmarks nearby include Highgate Private Hospital (0.6 miles north-west) and Kenwood House (1 mile west). Open spaces near Highgate include Highgate Hill and Parkland Walk.
Nearby places to Highgate
More for homes in Highgate
Questions we are often asked
Will a conservation area stop me having window seats fitted in Highgate?
Normally not: conservation area rules mainly cover the outside of buildings, and fitted furniture inside a house doesn’t normally need planning permission. If your home is listed, works inside that affect its character may need listed building consent, so check with the council first. The council’s planning or conservation team can tell you if in doubt.
Is parking a problem for fitting in Highgate?
It depends on the street, as many London boroughs run controlled parking zones. A van may need a visitor permit, a pay-and-display bay or a suspended bay, which the council arranges, often with notice. Let us know what parking is near you during the design visit, so we can plan the day around it.
Do pictures help?
Yes, they help. Photos of the whole wall or room, including the floor and ceiling, give us a good idea of the space, particularly with rough sizes. You can send them when you fill in our short enquiry form.
Can you come on a Saturday?
Yes, by arrangement. Let us know when you contact us if a Saturday suits you best.
What do you do at the measuring visit?
It is a chance to measure properly and talk through what you’d like. We look at the walls, floors and anything the furniture has to work around, and the written quote comes afterwards.
Can you add sockets inside the units?
No. Any new wiring, sockets or lights need an electrician, and some electrical work in homes is covered by Part P of the Building Regulations. We will design around them.