
Example photo by Jelezniac Bianca on Unsplash, not our project
Hackney · London
Built-in bookshelves in De Beauvoir Town, Hackney
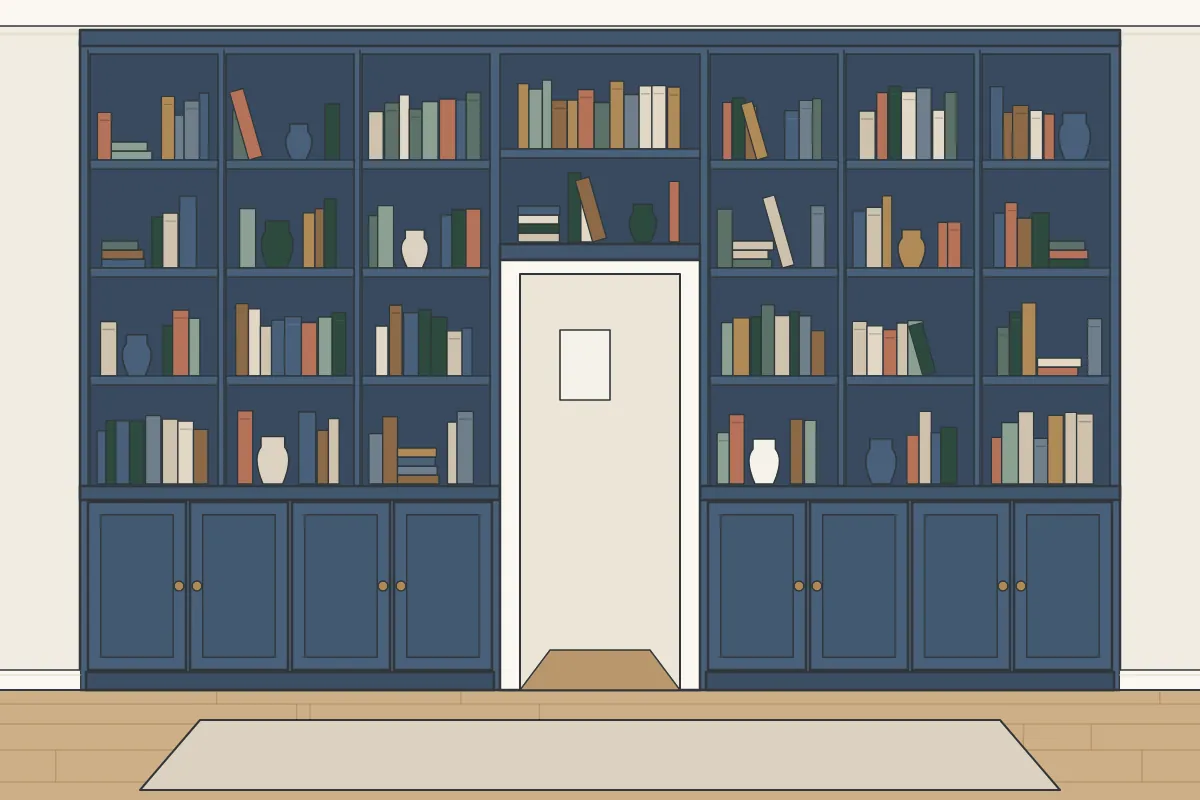
Few London rooms are perfectly square, and we scribe the furniture to follow the walls. We make built-in bookshelves for homes in De Beauvoir Town, each designed at a visit to your home.
- Shelves that sag under books
- Room for a record collection
- Shelves packed two rows deep
Built-in bookshelves designed for your room
Built-in bookshelves for homes in De Beauvoir Town
A shelf’s strength depends on its span, its depth and its load. For a long shelf of books, we use a thicker shelf, a lip along the front or a support part way, or we divide the run with uprights. Birch plywood is strong and helps shelves stay flat. We make built-in bookshelves from moisture-resistant MDF and birch plywood, spray-painted or hand-painted, and the things people most often want solved are low shelves children can reach and shelves packed two rows deep.
Purpose-built flats are home to most households around De Beauvoir Town, whether in older mansion blocks or more recent blocks. A mansion block flat often keeps its chimney breast, alcoves and high ceilings, while a newer flat is more likely to have plasterboard walls and an open-plan room. Built-in bookshelves are designed for whichever you have.
If the job needs another trade, like an electrician or a plumber, we’ll tell you. The quote itself covers our work, from the design to the materials and finish.
- Where
- De Beauvoir Town (N1, E8, N16)
- Area
- Hackney
- Cost
- Quoted for your room
- First step
- Design visit, then a quote in writing
- Making
- In our workshop, then fitted in your home
- Materials and finish
- Painted MDF and birch ply
- Fitting days
- Weekdays (Saturdays if arranged)
- Get in touch
- Send us a message
- Updated
- 27 October 2026
Built-in living-room furniture in De Beauvoir Town
In the neighbourhood around De Beauvoir Town, the largest groups of homes date from before 1919 (about 39%) and the years since 2000 (about 25%), according to Valuation Office Agency council tax figures (2025). It’s a good starting point, though every room is still measured, as two homes of the same age rarely match. Part of De Beauvoir Town is in the De Beauvoir Conservation Area, according to Historic England’s records. Conservation area rules mainly cover the outside of buildings, so fitted furniture inside a house does not normally need planning permission. If in doubt, the council’s planning team can confirm. About 23% of households in the streets around De Beauvoir Town live in flats in converted or shared houses, the 2021 Census shows. In a converted house, rooms can be odd shapes, with new partitions meeting old walls, and the way in often goes up shared stairs. If your flat is leasehold, check your lease before anything is fixed to the walls.
If your home is one of the older houses near Church of St Peter, the alcoves beside a chimney breast are the natural place for built-in bookshelves. Sutton House, about 1.3 miles east, is one of the historic houses in the wider area. If your own home is a period one, picture rails and cornices give built-in bookshelves a line to finish at.
De Beauvoir Town is about 1 mile south of Shoreditch, in the London Borough of Hackney. Design visits and fitting in De Beauvoir Town can be on a Saturday, by arrangement. In Hackney, De Beauvoir Town is one of the places we cover, and the borough has 20 places on our list.
Design visits and fitting in N1, E8 and N16 work the same way as everywhere else we cover. Whether you live on a street like Dove Road, Essex Road and Clare Lane or on one nearby, we can arrange a design visit for built-in bookshelves. We also cover the places around De Beauvoir Town: Kingsland (1 mile north-east), Canonbury (1 mile west), Mildmay (1 mile north), Dalston (1 mile east) and Newington Green (1 mile north). Other parts of Hackney we cover include Homerton (2 miles east), Lower Clapton (2 miles east), Stamford Hill (2 miles north), Upper Clapton (2 miles north-east), Manor House (2 miles north) and Lea Bridge (2 miles north-east).
What’s near De Beauvoir Town
We fit furniture in homes around The Prince of Wales pub, Kingsland Secondary School and Bishopsgate Institute Special Collections and Archives, among other places. There’s a railway station in De Beauvoir Town itself: Dalston Junction station. Other landmarks nearby include Hackney Walk (1.3 miles east) and Clowns Gallery-Museum (under half a mile east). Open spaces near De Beauvoir Town include Barnsbury Wood.
Made for the room, or bought in a box?
Many flat-pack shelves are thin and long, so they bow once they’re full of books. We size each shelf for its span and load, using birch plywood, thicker shelves or supports where needed. In a flat, walls are often broken up by radiators, doors and sockets, so off-the-shelf widths rarely fill the gaps. Fitted furniture is made for the spaces that are left.
The price comes in a written quote, worked out from the measurements and the design you choose. Bigger pieces use more board and take longer to make and fit, so size comes first. Doors, drawers, internal fittings and the finish make up most of the rest.
Why us?
- Saturdays by prior arrangement
- Over 300 projects completed
- Work across the whole of London
- Workshop-made and fitted by us
Take a look at how bespoke compares with ready-made or how to compare quotes.
Places near De Beauvoir Town
More for homes in De Beauvoir Town
Common questions about built-in bookshelves
Can parking be tricky on fitting day in De Beauvoir Town?
It can be: much of inner London is covered by controlled parking zones. Depending on the street, a visitor permit, a paid bay or a bay suspension through the council may be needed, and suspensions often need notice. It helps to let us know about parking at the measuring visit, so the day can be planned around it.
Do you make built-in bookshelves for homes in De Beauvoir Town?
Yes, De Beauvoir Town is within the area we cover, which takes in all of Hackney and the rest of London. The first step is a design visit, where we measure and go through the design, followed by a quote.
Can I send pictures before the visit?
Yes. They give us a feel for the space before we visit. It helps to show radiators, sockets and anything else on the wall.
What happens during the design visit?
We measure the space and discuss the design, materials and finish. We look at the walls, floors and anything the furniture has to work around, then send a quote in writing.
Do you do the electrics?
No. We are carpenters, so electrical work is for your electrician. We can plan cable routes into the design, and new sockets should be in place before fitting day.
How do you get large furniture into a flat?
Getting it in is planned at the measuring visit. The stairs, landings, any lift and the doorways are measured, and the furniture is made in sections sized to get through.
Is it time for built-in bookshelves?
For some, the aim is a home library or a quiet study. A room lined with books feels different.
Some of the things we’re asked to solve are these:
- Storage for children’s books and games
- A home library or study
- Empty alcoves that could hold books
- Books piled on the floor
For a family home near Our Lady and St Joseph Catholic Primary School, low doors that small hands can open, with books and ornaments higher up, suit a busy family room.
Before you hire any carpenter
- Will the quote be in writing?
- Whether they measure the room themselves
- How doors and drawers are fitted
- Whether the route into your home has been checked
How fitting works for built-in bookshelves
Before anything is fixed, we set the furniture level. Floors are often out of level, so adjustable feet or a plinth take up the difference, and that keeps the doors and shelves true. After that, it’s fixed to the wall using fixings that suit the wall, whether that is solid brick, lath and plaster or plasterboard. Many blocks have entry systems, concierge desks or rules on booking the lift, so it is worth checking with the managing agent in advance. Communal areas and floors are protected on the way in.
- It starts when you tell us about the wall and your books.
- At the design visit we measure and plan the shelves together.
- Your written quote follows, covering the design, materials and finish.
- We make the shelving in our workshop from moisture-resistant MDF and birch plywood.
- The shelving is fitted, fixed and checked with you. Fresh paint needs time to cure, so it’s best to load the shelves gently at first.
Preparing the room
- Leave a clear route from the front door to the room
- Let us know where the boiler and meters are
- Have your electrician move any sockets or switches beforehand
Ask for a quote
The price comes in a written quote, worked out from the measurements and the design you choose. Because every room is different, the quote comes after the design visit, when we have measured up and talked through the design. To arrange a visit, send us a few details through our contact form.
Read more
Flats, conversions and leaseholders
If you live in a flat, getting the furniture in is planned from the start. We measure the stairs, landings, lift and doorways as well as the room, so the furniture can be made in sections that fit through.
Mansion blocks and purpose-built blocks often have house rules about lifts, entry systems and when trades can come in. Let us know about them at the measuring visit.
DIY, flat-pack or bespoke
The real difference is in the fit: scribed edges, a level base on an uneven floor and furniture that meets the ceiling, skirting and picture rail. Off-the-shelf furniture can’t usually do that in an older room.
If you’re handy, a simple shelf or a standard wardrobe in a square room is a reasonable DIY job. It gets harder with sloping ceilings, out-of-level floors and lath-and-plaster walls, where scribing and fixings that suit the wall are important.