
Havering · London
Beam Park Wall Beds
Wall beds in Beam Park: fold-down wall beds built into fitted cabinets. We visit to measure and go through the design, make the furniture in our workshop and fit it.
- Somewhere comfortable for guests to sleep
- A living room with a bed that folds away
- A spare room that is rarely slept in
Need wall beds in Beam Park?
Questions from Beam Park
Is parking a problem for fitting in Beam Park?
It can be, depending on whether your street is in a controlled parking zone. Depending on the street, a visitor permit, a paid bay or a bay suspension through the council may be needed, and suspensions often need notice. It’s useful to let us know about parking during the design visit.
Can you make wall beds for a home in Beam Park?
Yes. Beam Park is one of the places we work, along with the rest of Havering and London. You can message us from the contact page to arrange a design visit.
Do photos help?
Yes. They give us a feel for the space before we visit. Show anything the furniture has to work around, like radiators or sockets.
Can you fit furniture on an external wall?
An outside wall can be colder and damper than an inside one, so ventilation behind and inside the furniture helps to avoid condensation. If there is damp, it should be sorted before anything is fitted.
Can a wall bed go on any wall?
It depends on the wall and floor. The mechanism has to be fixed securely as its maker specifies, to a wall or floor that can take the load, so we check it at the measuring visit.
How do you get large furniture into a flat?
It’s made in sections. At the design visit, we measure the route along with the room itself.
About our wall beds in Beam Park
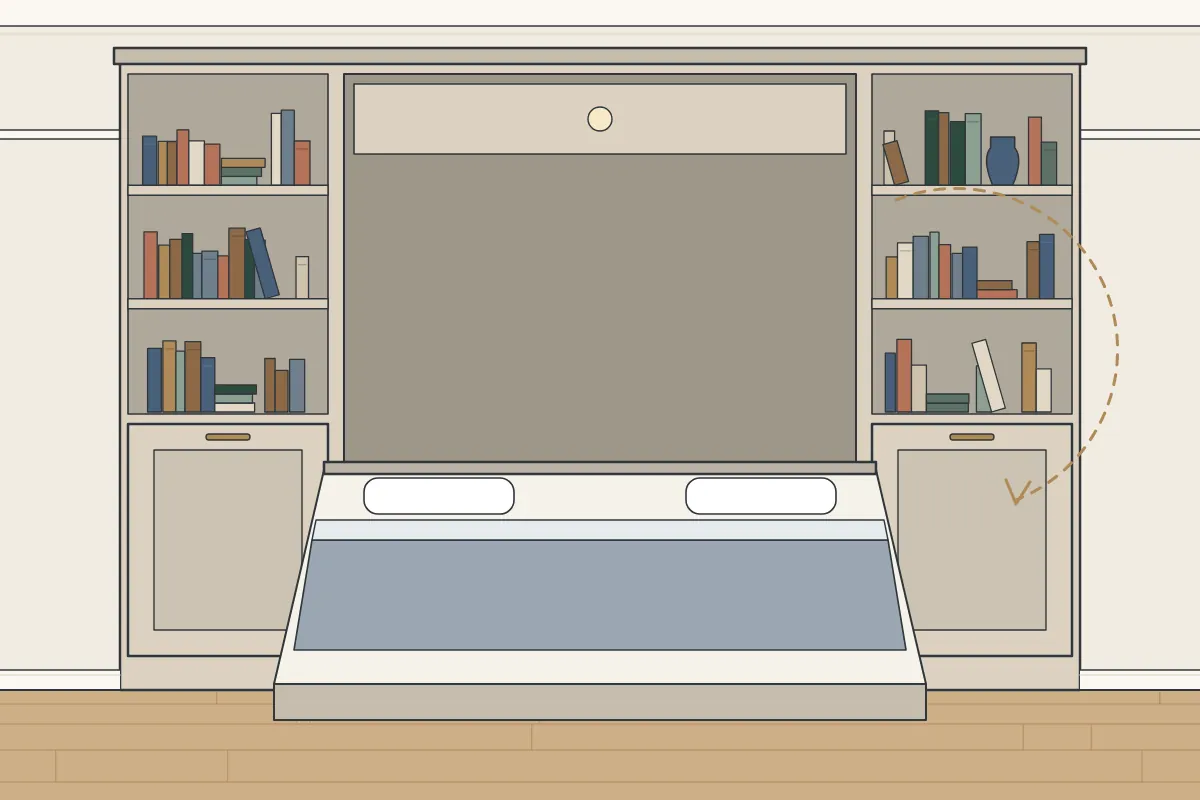
You need room in front of the cabinet to lower the bed, so we plan the layout with that in mind. Furniture in front of the bed has to be easy to move or kept out of the way, so the bed can come down without a shuffle. We make wall beds from birch ply and moisture-resistant MDF, painted by hand or sprayed, and the usual reasons to get in touch are a storage wall with a bed inside and a flexible room for a growing family.
Stud walls in newer homes can carry pipes and cables, so we check before fixing into them. Around Beam Park, where many homes were built since 2000, it is part of every design visit. Heavy pieces are fixed into the studs or stand on the floor.
You get the quote in writing, so there is time to read it properly and share it with anyone else involved. It records the design, the materials and the finish we discussed.
- Location
- Beam Park (RM13, RM10, RM9)
- Borough
- Havering
- Cost
- Quoted for your room
- First step
- We visit, measure, then quote
- Where it’s made
- Made in our workshop and fitted on site
- Boards and paint
- MDF and birch plywood, painted
- Working days
- Monday to Friday; Saturdays by arrangement
- Enquiries
- Our contact form
- Updated
- 27 October 2026
Bedroom storage in Beam Park
Homes built since 2000 make up about 43% of the housing in the neighbourhood around Beam Park, with about 34% built between 1945 and 1972, in the VOA’s 2025 council tax stock figures. That matters for wall beds, as the build era decides whether a wall is solid brick, lath and plaster, block or plasterboard. Around a third of the homes in the area around Beam Park (about 34%) were built between 1945 and 1972, on the Valuation Office Agency’s council tax figures for 2025. Bedrooms from that era tend to be regular, so fitted furniture can run wall to wall, with fixings chosen for concrete, block or brick. About 43% of homes in the area around Beam Park were built since 2000, on the Valuation Office Agency’s council tax figures for 2025. Bedrooms in homes built since 2000 tend to be compact, with stud walls, so fitted pieces use the full height and are fixed into the studs.
If you live in a period home close to Church of St Helen and St Giles, tall ceilings give wall beds room to reach the cornice. For a family home near Newtons Primary School, a mix of drawers and shelves copes with school uniform as well as everything else. If you live in a flat close to Dagenham Dock station, each piece is planned so it can be carried up and joined together in the room.
Beam Park is in the London Borough of Havering, about 4 miles north of Romford. We design and make wall beds for homes in Beam Park and the rest of Havering, as part of our work in every London borough. Beam Park is one of the places in Havering where we make wall beds.
Design visits and fitting in RM13, RM10 and RM9 work the same way as everywhere else we cover. If your home is on a street like New Road, Lowen Road and Manser Road, or close by, we can arrange a design visit for wall beds. Beam Park is near the A1306, so if your home is on a main road, mention it when you contact us. We also cover the places around Beam Park: Hornchurch Marshes (1 mile south-west), South Hornchurch (1 mile north-east), Dagenham Green (1 mile west), Dagenham (1 mile north) and Rainham (1 mile east). Elsewhere in Havering, we also cover Romford (4 miles north), Hornchurch (3 miles north-east), Gallows Corner (5 miles north), Heath Park (4 miles north), Elm Park (2 miles north-east) and Collier Row (5 miles north).
Local landmarks in Beam Park
Our area takes in the homes around The Bell pub and Brook Sixth Form and Academy. For rail, the closest station is Dagenham Dock station, about 1 mile west. Not far away are Dagenham Village Churchyard.
Places near Beam Park
What else we make in Beam Park
How it’s made
Spray-painted finish
For a sleek front, spray painting works well, and it is done before fitting.
Birch plywood
We use birch plywood where strength matters, which suits parts that carry load. Its layered edge can be shown or painted.
From workshop to your room
Before anything is fixed, we set the furniture level. Floors are often out of level, so adjustable feet or a plinth take up the difference. After that, it’s fixed to the wall using fixings that suit the wall, whether that is solid brick, lath and plaster or plasterboard. Newer developments sometimes have their own parking and loading rules, so it’s useful to let us know at the design visit. On fitting day, the sections are carried in, assembled and fixed. Saturdays can be arranged.
- You contact us about a wall bed for a spare room or studio.
- At the design visit we plan the bed cabinet and check the stairs, landings and any lift.
- We send a quote in writing.
- In our workshop we build the bed cabinet in sections from moisture-resistant MDF and birch plywood.
- We carry the sections in, assemble them and fix the mechanism as its maker specifies, with a spray-painted or hand-painted finish.
Getting ready for fitting day
- Let us know about any meters, fuse boards or boilers in the area
- Keep pets in another room while we work
- Take down pictures, mirrors and shelves from the wall
Arranging a design visit
Rough sizes are fine at the start. Everything is measured properly when we visit, along with the walls, floor and ceiling. To arrange it, tell us about the room on our contact form. The written quote follows the visit.
Advice
Could you do it yourself?
Flat-pack and off-the-shelf furniture has its place. In a room with square walls and standard sizes, it can work well.
Standard units come in set widths and heights, so there’s normally a gap left over at the top or at one end. Furniture we make is built to the room’s own sizes, so it can run to the ceiling and fill the width.
Flats, leases and landlords
In conversions and newer blocks, many internal walls are timber or metal stud with plasterboard. We choose fixings to suit the wall, which we check during the design visit.
Mansion blocks and purpose-built blocks often have house rules about lifts, entry systems and when trades can come in. Tell us about them during the design visit, and we’ll plan the fitting around them.
What affects the price in Beam Park
There is no set price, because there’s no set room. What affects it comes down to:
- How many doors and drawers there are
- Stairs, lifts and the route to the room
- Whether you choose a spray or hand-painted finish
- The overall size of the piece
Access to the room makes a difference too. Narrow halls, tight stairs or a small lift may mean the furniture is made in more sections. We quote each job for the room it’s going into, after the design visit.
Before the design visit
Here’s what helps us most when you get in touch:
- Radiators, sockets, pipes or meters on or near the wall
- Photos of the whole wall or room, including the floor and ceiling
- Your postcode and the borough
- The type of home and how the room is reached
The design visit is where every quote starts. We take full measurements, see how true the walls and floors are and work through the design together. A written quote follows the visit. To book one, use our contact form.