
Ealing · London
Wall Beds in Northolt
Thinking about wall beds in Northolt? It starts with a design visit to measure and talk through ideas, then a quote in writing, before anything is made.
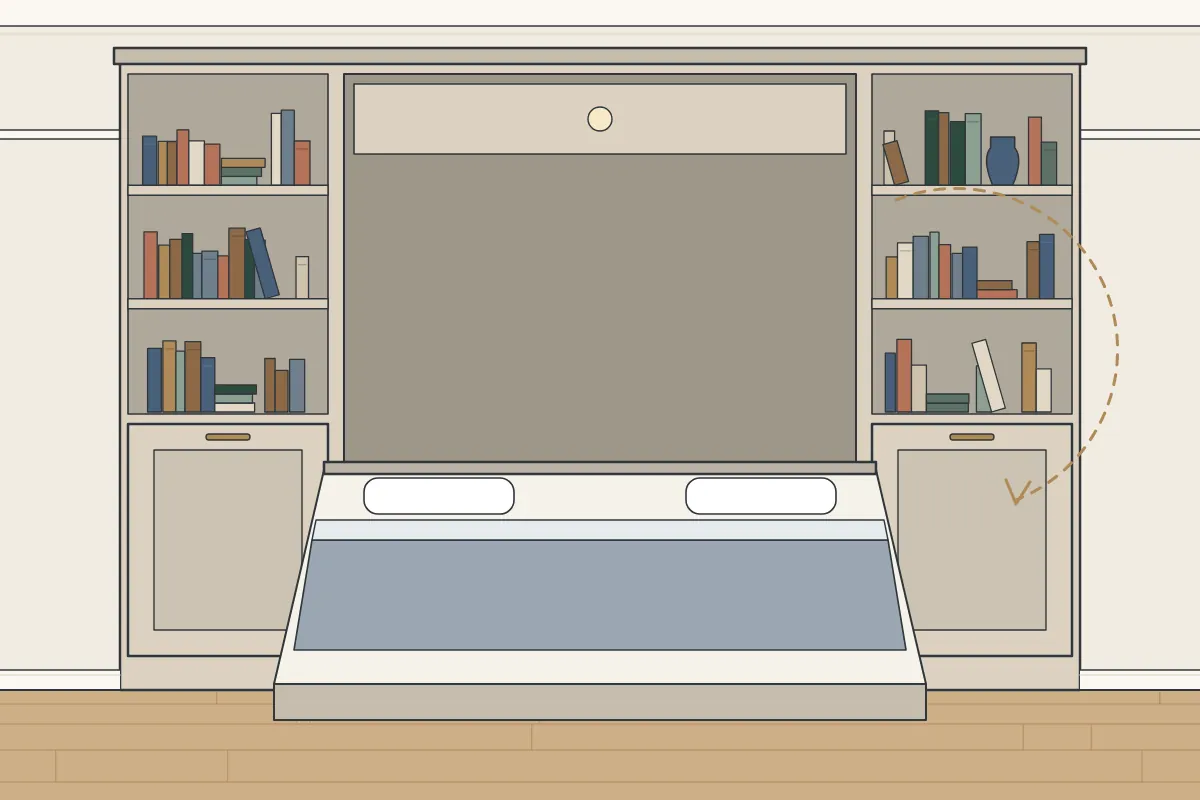
- A bed that fills a little-used room
- A storage wall with a bed inside
- A real mattress for visitors
Wall beds in Northolt
What prompts wall beds in Northolt
Some people are tired of sofa beds. A wall bed takes a proper mattress, chosen to suit its mechanism, and the bed sits flat on its frame.
Most of the enquiries we get are about needs like these:
- A spare room that’s rarely slept in
- More floor space in a studio flat
- Storage built around a fold-down bed
- A proper bed instead of a sofa bed
For an older house near St Richard's Church, solid external walls can be cold, so ventilation behind wall beds is part of the design.
What to check before you book
- Real projects you can actually look at
- A quote in writing that sets out the job
- Whether they measure the room themselves
- Who does any electrics, plumbing or gas work
About our wall beds in Northolt
The bed mechanism must be fixed securely, exactly as its maker specifies, into a wall or floor that is sound enough to hold it. At the design visit we look at the wall it will go on, because the fixing has to suit what the wall is made of. Typical reasons to get in touch are a storage wall with a bed inside and a home office that also sleeps guests; the furniture is made from birch plywood and moisture-resistant MDF with a spray-painted or hand-painted finish.
Around Northolt, with interwar houses or semis making up much of the housing, the third bedroom is often small, sitting over the stairs. That is where wall beds earn their place, making a small room work as a dressing room, a guest room or both. Every wall is measured and checked, even in a house that looks square.
You get the quote in writing, so you can read it at your own pace and talk it over at home. It covers the design, materials and finish agreed at the visit.
- Location
- Northolt (UB5, UB6)
- Area
- Ealing
- Price
- Quoted for your room
- To begin
- A design visit: we measure and talk it through
- Where it is made
- Made in our workshop and fitted on site
- Materials and finish
- MDF and plywood, painted to order
- When we fit
- Weekdays, and Saturdays by prior arrangement
- Enquiries
- The contact form
- Last updated
- 27 October 2026
Northolt homes and wall beds
The biggest shares of homes in the neighbourhood around Northolt were built between 1919 and 1939 (about 42%) and between 1945 and 1972 (about 28%), going by the Valuation Office Agency’s 2025 council tax figures. Each era brings its own kind of wall, ceiling height and floor, so it shapes the design from the first measurement. Near the centre of Northolt, Historic England’s list includes Church of St Mary (Grade I), less than half a mile south. If you live in a listed building, fixing into or taking out original features such as panelling may need listed building consent. An early word with the council’s conservation officer is the best first step. On TfL’s red routes, the rules on stopping and loading are strict. If your home is on or just off a main road, it is useful to mention it. That way we can plan where to load and unload.
If you live in a flat close to Northolt Park station, the route in is measured as well as the room, and the sections are sized to fit it. Northolt Manor, about 0.3 miles south, is one of the historic houses in the wider area. If your own home is a period one, solid external walls can be cold, so ventilation behind wall beds is part of the design.
Northolt is about 4 miles south-east of Ealing, in the London Borough of Ealing. Whether your home in Northolt is a terraced house, a flat or a newer build, we measure the room as it is and design around it. In Ealing, Northolt is one of the places we cover.
We work across the UB5 and UB6 postcode area. Whether you live on a street such as Church Road, Eastcote Lane North and Tenby Gardens or on one nearby, we can visit to measure up for wall beds. If you’re just outside Northolt, we also cover South Ruislip (1 mile north-west), Greenford (1 mile south-east), South Harrow (1 mile north-east), Yeading (2 miles south-west) and Yiewsley (2 miles south-west). Across the rest of Ealing, our area takes in Ealing (4 miles south-east), Acton (5 miles south-east), Southall (3 miles south), Acton Green (6 miles south-east), Bedford Park (6 miles south-east) and Northfields (4 miles south-east). Being one of the larger places in Ealing, Northolt is covered for wall beds and everything else we make.
What’s near Northolt
Our area takes in the homes around The Greenwood Public House, Orley Farm School and Northolt High School. The closest station to Northolt is Northolt Park station, about 0.7 miles north-east of the centre. Well-known places in the area include Clementine Churchill Hospital (2 miles north-east). Green spaces nearby include Islip Manor Meadows.
Neighbourhoods near Northolt
Other services in Northolt
Your questions about wall beds in Northolt
I live near Northolt Park station. Is that in your area?
Yes, homes across Ealing and the rest of London are within the area we cover. To get started, you can drop us a line using the contact form with a few details about the room.
Is Northolt in the area you cover for wall beds?
Yes, Northolt is within the area we cover, which takes in all of Ealing and the rest of London. The first step is a design visit, where we measure and discuss the design, followed by a quote.
What happens at the design visit?
It’s a chance to measure properly and talk through what you’d like. We also check the walls and floors and note radiators, sockets and other things in the way, then send a written quote.
What if my walls and floors are out of level?
Uneven walls are normal in older London homes, and the furniture is made to deal with them. We scribe the edges to follow the wall and set the furniture level on adjustable feet or a plinth.
Can a wall bed go on any wall?
That’s something we look at when we measure. Solid brick, stud walls and plasterboard all need different fixings, and the mechanism maker sets out what’s required.
Do you work on Saturdays?
Yes, by arrangement. If a Saturday works better for you, say so when you get in touch.
Honest limits
Electrics, plumbing, gas, plastering and structural work aren’t part of what we do. Please bear these in mind too:
- Structural work to the wall or floor
- Decorating around the cabinet
- New sockets, lighting or wiring (your electrician)
If you are not sure what’s possible in your room, you can tell us about the room on our contact form and we will give you a straight answer. Our process from visit to fitting.
What it’s made from
- Spray-painted finish
- Birch plywood
- Shelves or a desk alongside
- Fold-down bed mechanism
- Hand-painted finish
- Moisture-resistant MDF
Flats, leases and landlords
For flats on red routes or busy main roads, unloading takes some planning. Red routes are run by TfL and have strict stopping rules, so it’s worth raising during the design visit.
Landlords furnishing a let use fitted furniture too. The materials are the same as for any home: moisture-resistant MDF and birch plywood.
Pricing wall beds in Northolt
What you pay depends on:
- The internal fittings
- Doors and drawers, and how many
- Where a van can park, such as a permit bay or a bay suspension
- Access to the room, like stairs, lifts and narrow halls
Parking is part of the price picture in London. Much of London is covered by controlled parking zones, so a van may need a visitor permit, a paid bay or a bay suspension near your home. Let us know about parking during the design visit, so it can be planned.
Getting in touch
Here’s what helps us most when you get in touch:
- Examples of the look you’re after
- Photos of the whole wall or room, including the floor and ceiling
- What kind of home it is, and which floor the room is on
- The postcode, so we can plan the visit
If you know what you want, say so; if you don’t, that is fine, and we can work it out together. At the design visit, we measure up and talk the design through with you, and the written quote that follows sets it out. To start, tell us about the room on our contact form.
Fitting day, step by step
However carefully a piece is made in the workshop, it still has to meet the room, and fitting day is where that happens. Few walls in older London homes are truly flat or square, so each edge that meets a wall is scribed to follow it. How long the fitting itself takes depends on the design and how much storage goes around the bed, and we confirm the fitting days in your quote. Semis and detached houses often have a front path or a side gate, which can make carrying in easier. We measure the path, any steps and the front door as part of the route. Floors are covered from the door to the room.
- We start with what the room is for, day and night. A desk or shelving around the bed can be part of it.
- We come to measure, look at the wall and floor, and go through the layout with you.
- You get a written quote for the bed cabinet and any storage around it, for you to look over.
- The bed cabinet and any shelves or desk are made in our workshop, from moisture-resistant MDF and birch plywood.
- The bed and cabinets are fitted in your home and the mechanism fixed securely.
Before fitting day
- Point out meters, boilers and fuse boards near the furniture
- Empty the space we will be working in
- Take down pictures, mirrors and shelves from the wall
Getting a quote
Every piece is quoted for your room after the design visit. Each room is different, so we quote after seeing it, once the room is measured and the design talked through. For a quote, send us a few details through our contact form.