
Barnet · London
Underhill Wall Beds
Fold-down wall beds built into fitted cabinets, designed for your room in Underhill. After a design visit and a quote in writing, it is made in our workshop and fitted in your home.
- A storage wall with a bed inside
- Room for a desk and a guest bed
- Hiding the bed when it is not in use
Need wall beds in Underhill?
Is it time for wall beds?
A flexible room is useful as needs change. We often hear from people who want a playroom or study that can still sleep guests when it’s needed.
Typical reasons people contact us include:
- A storage wall with a bed inside
- A real mattress for visitors
- Hiding the bed when it’s not in use
- A flexible room for a growing family
If your home is as old as some of the listed buildings nearby, like Church of St John the Baptist, original features like shutters, panelling and fireplaces are worth designing around. For a listed home, fixing into original features may need listed building consent.
Choosing a carpenter
- How they handle walls that aren’t straight
- Real projects you can actually look at
- Who does any electrics, plumbing or gas work
- Have they thought about parking near you?
About our wall beds in Underhill
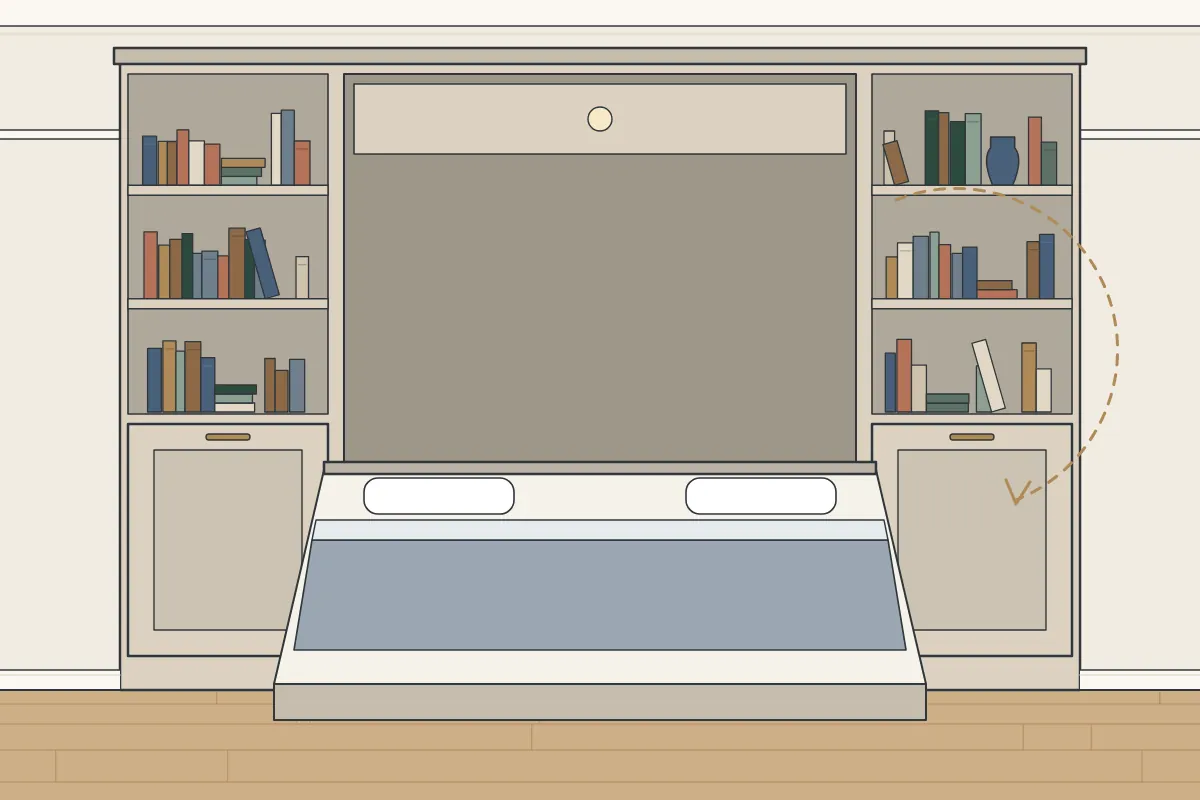
Safety starts with the fixing: the mechanism is fixed as its maker specifies, to a wall and floor that can take the load. We check the wall and floor during the design visit as solid brick, stud walls and plasterboard all need different fixings. We make wall beds from MDF made to resist moisture and birch plywood, then spray-painted or hand-painted, and the things people most often want solved are a playroom that can sleep visitors and a studio that works by day and night.
Where the window, radiator and door sit decides most of a bedroom layout. For any home in Underhill, those are the first things we note at the design visit, then plan fitted furniture on the walls that are left. Furniture is kept clear of radiators so the room stays warm.
Materials are named in the quote: moisture-resistant MDF, birch plywood or both, depending on the design. It also says how the furniture will be finished: spray painted or hand painted.
- Place
- Underhill (EN5, N20)
- Borough
- Barnet
- Cost
- Quoted for your room
- To begin
- A design visit: we measure and talk it through
- Making
- Workshop-made, then fitted
- Made from
- MDF and birch plywood, painted
- Working days
- Monday to Friday; Saturdays by prior arrangement
- Contact
- Send us a message
- Updated
- 27 October 2026
When you need someone else
Electrics, plumbing, gas, plastering and structural work aren’t part of what we do. Please bear these in mind too:
- Mattresses, which you choose to suit the mechanism
- Strengthening or rebuilding a wall
- Electrical work for reading lights
If in doubt, you can message us from the contact page and describe the room before you arrange a visit. How a job runs, step by step.
Boards, parts and finishes
- Birch plywood
- Shelves or a desk alongside
- Hand-painted finish
- Spray-painted finish
- Fold-down bed mechanism
- Moisture-resistant MDF
Neighbourhoods near Underhill
Also in Underhill
How fitting day works
Getting everything level comes first. Where the floor slopes, we bring the furniture up to level on adjustable feet or a plinth, and that keeps the doors and shelves true. After that, it is fixed to the wall using fixings that suit the wall, whether that is solid brick, lath and plaster or plasterboard. Whatever the age of your home, the furniture is fitted to the walls you have, with scribing where they wander and packing where floors dip. Spray-painted pieces arrive finished; hand-painted ones can be finished on site.
- You get in touch and describe the room.
- We visit to measure the room and the way in, from the front door to the room itself. Mention parking as well, since vans often need a permit or a paid bay.
- Your written quote sets out the design, materials and finish.
- In our workshop we build the bed cabinet in sections from moisture-resistant MDF and birch plywood.
- We carry the sections in, assemble them and fix the mechanism as its maker specifies.
Preparing the room
- Empty the space we will be working in
- Mention any parking restrictions on your street
- Point out meters, boilers and fuse boards near the furniture
How to get a quote
The price comes in a written quote, worked out from the measurements and the design you choose. Because every room is different, the quote comes after the design visit. To arrange a visit, tell us about the room on our contact form.
Advice
Common questions about wall beds
Can parking be tricky on fitting day in Underhill?
It can be, depending on whether your street is in a controlled parking zone. A van may need a visitor’s permit, a paid parking bay or a bay suspension, which the council arranges, often with notice. It helps to let us know about parking at the design visit, so the day can be planned around it.
Can you fit furniture in a home close to New Barnet station?
Yes. We cover all of Barnet and the rest of London. You can fill in our short enquiry form to arrange a design visit.
What happens during the design visit?
We measure the space and discuss the design, materials and finish. We also check the walls and floors and note radiators, sockets and other things in the way, and the written quote comes afterwards.
What finishes do you offer?
There are two options: spray painting, done in the workshop for a smooth, even finish, or hand painting, which can be done on site. The finish is agreed in your quote.
Can you fit furniture to uneven walls?
It is something we deal with all the time. The furniture is scribed to follow the walls and levelled on feet or a plinth.
How do you get large furniture into a flat?
We plan the route in at the design visit. The stairs, landings, any lift and the doorways are measured, and each section is made to a size that will get through.
Underhill homes and wall beds
About 24% of the homes in the streets around Underhill went up before 1919, and about 24% between 1919 and 1939, based on the Valuation Office Agency’s 2025 council tax data. Each era brings its own kind of wall, ceiling height and floor, so it shapes the design from the first measurement. The National Heritage List records 13 entries within half a mile of the centre of Underhill. Being near listed buildings does not make a home listed, and you can check any address on Historic England’s list. On TfL’s red routes, the rules on stopping and loading are strict. If you live on or close to a main road in Underhill, let us know at the design visit. It lets us plan the stop before fitting day.
If you live in a period home close to St John the Baptist Church, a bedroom chimney breast and its alcoves often shape where wall beds go. For a family home near St Catherine's RC School, wall beds in a child’s room can be planned so the inside layout changes as they grow.
Underhill is about 3 miles south of Finchley, in the London Borough of Barnet. Anywhere in Underhill, it works the same way: we visit and measure, send a written quote, make the furniture in our workshop and fit it. Our work takes in places right across Barnet, large and small.
In EN5 and N20, the process is the same as anywhere else in London. If your home is on a street like Park Road, May's Lane and Manor Road, or close by, we can visit to measure up for wall beds. We also cover the places around Underhill: Barnet (1 mile east), New Barnet (1 mile east), Monken Hadley (1 mile north), Hadley Wood (1 mile north-east) and Cockfosters (2 miles east). We also make wall beds in nearby places like Finchley (3 miles south), Burnt Oak (4 miles south-west), East Finchley (4 miles south), Hendon (4 miles south), Whetstone (2 miles south-east) and Edgware (4 miles south-west).
What’s near Underhill
Our area takes in the homes around Susi Earnshaw Theatre School, Queen Elizabeth's Girls' School and The Red Lion pub and the streets around them. The nearest railway station is New Barnet station, about 1 mile east of the centre. Other landmarks nearby include Barnet General Hospital (0.9 miles west) and Spires Shopping Centre (0.7 miles north-west). Open spaces near Underhill include Darland's Lake and Greenhill Gardens.
Bespoke wall beds or ready-made?
Standard units seldom reach the ceiling or fit wall to wall. We can build to the full height and width and fill the rest of the wall with storage. Standard widths and heights seldom suit an actual room, which leaves gaps at the sides and wasted space on top. Built-in pieces fill the space they’re made for.
The inside of the furniture affects the price as well: drawers take more making than shelves, and each rail, divider or pull-out adds to the work. At the design visit, we work out what you need inside, then set it out in the quote.
Why work with us in Underhill
- Edges scribed to follow your walls
- A design visit, then a written quote
- Spray painted or hand painted, in the colour you choose
- Over 300 projects completed
Take a look at bespoke vs off-the-shelf and how to compare quotes.
What affects the price in Underhill
To work out the quote, we look at:
- How many doors and drawers there are
- Where a van can park, like a permit bay or a bay suspension
- How big the furniture is
- Stairs, lifts and the route to the room
Prices are quoted for your room, once we’ve measured and talked through the design. Size, the number of doors and drawers and the internal fittings make the biggest difference to the price.
What to send when you get in touch
To give us a picture of the room, it helps to include:
- Your postcode and the borough
- How you want to use the space
- The type of home and how the room is reached
- Radiators, sockets, pipes or meters on or near the wall
A quote begins with a few details from you: the room, rough sizes and some pictures if you have them. To send them, send us a few details through our contact form. After that, we arrange a visit to measure and go through the design, then send a quote in writing.