
Example photo by Jelezniac Bianca on Unsplash, not our project
Kingston upon Thames · London
Built-in bookshelves in Hampton Wick, Kingston upon Thames
Bookcases and shelving walls built into your home, for homes in Hampton Wick. We measure, design and quote first, then make it in our workshop and fit it.
- Shelving that frames a window
- Alcoves beside the chimney breast going to waste
- Bowing shelves in an old bookcase
Built-in bookshelves designed for your room
What built-in bookshelves can’t fix
We’re carpenters, so some jobs belong to other trades. It helps to know these before you plan the job:
- Electrical work, like new sockets or switches, which is for your electrician
- Decorating the rest of the room
- Repairing loose plaster or weak walls before fitting
Not sure whether your space suits built-in bookshelves? You can send us a few details through our contact form and we’ll tell you. Our process from visit to fitting.
Materials and parts
- Cupboards below
- Fixed and adjustable shelves
- Birch plywood
- Moisture-resistant MDF
- Spray-painted finish
- Hand-painted finish
Built-in bookshelves in Hampton Wick
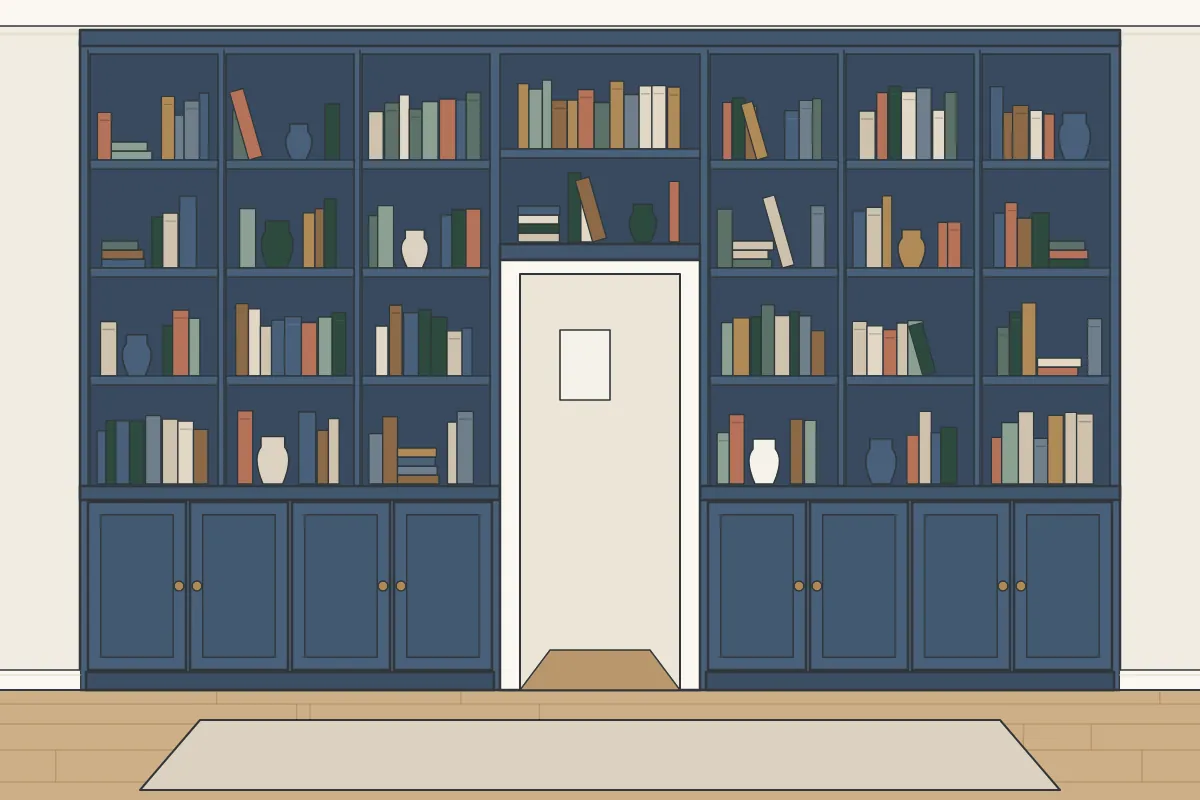
Shelving can frame a door or a window. We can build shelves either side of a door and bridge them over it, or frame a window with a seat or desk below. It uses wall space that often goes to waste. Most enquiries start with shelves deep enough for large books and shelves that suit a period room; the furniture is made from birch plywood and moisture-resistant MDF with a spray-painted or hand-painted finish.
You might live in a Victorian terrace, a 1930s semi, a mansion block or a recent flat, and a home in Hampton Wick could be any of these. Because walls and floors change with the age of a house, the design of built-in bookshelves starts at the design visit. Bowed walls call for scribing, and plasterboard for the right fixings.
If the job needs another trade, like an electrician or a plumber, we will tell you, so it can be arranged before fitting day. Our quote covers the carpentry: the design, the materials and the finish.
- Location
- Hampton Wick (KT1, KT2, TW11)
- Area
- Kingston upon Thames
- Cost
- Quoted for your room
- How it starts
- A design visit: we measure and talk it through
- Making
- In our workshop, then fitted in your home
- Made from
- MDF and plywood, painted to order
- Fitting days
- Weekdays (Saturdays if arranged)
- Contact
- Our contact form
- Last updated
- 27 October 2026
How it is made
Moisture-resistant MDF
MDF gives sharp edges and smooth faces that take a painted finish evenly. The moisture-resistant grade is our choice.
Birch plywood
For carcasses and fixed shelves, birch plywood gives a rigid frame that fixes securely to the wall.
Living-room carpentry in Hampton Wick: local notes
The biggest shares of homes in the streets around Hampton Wick were built before 1919 (about 37%) and since 2000 (about 26%), based on the Valuation Office Agency’s 2025 council tax data. It is a good starting point, though every room is still measured, as two homes of the same age rarely match. Within a mile of the centre of Hampton Wick, 15 conservation areas are recorded by Historic England. England has around 10,000 in all, and their controls are mainly about the outside of buildings. TfL’s red routes have strict stopping rules. If you live on or close to a main road in Hampton Wick, let us know at the measuring visit. That way we can plan where to load and unload.
Hampton Court Palace, about 1.4 miles south-west, is one of the historic houses in the wider area. If your own home is a period one, walls that bow and floors that slope are why built-in bookshelves are scribed to fit rather than pushed into place. If your home is as old as some of the listed buildings nearby, such as Church of All Saints, original features like shutters, panelling and fireplaces are worth designing around. For a listed home, fixing into original features can require listed building consent. If you live in a period home close to All Saints Church, walls that bow and floors that slope are why built-in bookshelves are scribed to fit rather than pushed into place.
Hampton Wick is about 1 mile north-east of Kingston upon Thames, within the Royal Borough of Kingston upon Thames. Wherever you are in Hampton Wick, it works the same way: a design visit, a quote in writing, furniture made at our workshop and fitting in your home. Our work takes in places right across Kingston upon Thames, from the busiest high streets to quiet residential roads.
Postcode districts we cover here for built-in bookshelves: KT1, KT2 and TW11. You’ll find streets here like Park Road, Fife Road and East Road, and we cover homes on all of them for built-in bookshelves. Neighbouring places we cover for built-in bookshelves include Teddington (1 mile north-west), Ham (2 miles north), Strawberry Hill (2 miles north-west), Hampton Hill (2 miles north-west) and Fulwell (2 miles north-west). Elsewhere in Kingston upon Thames, we also cover New Malden (2 miles east), Chessington (3 miles south), Hook (3 miles south), Tolworth (2 miles south-east), Berrylands (2 miles south-east) and Motspur Park (3 miles east). Hampton Wick is one of the larger places we cover in Kingston upon Thames.
Landmarks near Hampton Wick
Around Hampton Wick, we cover homes near Tiffin School, Kingston Grammar School and Foresters Arms. There is a railway station in Hampton Wick itself: Hampton Wick station. Well-known places in the area include Bentall Centre (close by, under half a mile east) and Kingston Hospital (1.1 miles east). Green spaces nearby include The Wood.
Pricing built-in bookshelves in Hampton Wick
A few things affect what fitted furniture costs:
- The internal fittings
- Stairs, lifts and the route to the room
- Spray painting or hand painting
- How big the furniture is
How it’s painted is part of the price: spray painting is done in the workshop, while hand painting can be done on site. Your choice, along with the size and the fittings, is reflected in the written quote.
What we need to know
Some details help us understand the job before we visit. When you contact us, it helps to send:
- What the furniture needs to hold
- Pictures showing the full wall, from floor to ceiling
- The postcode, so we can plan the visit
- Anything fixed to the wall that the furniture needs to work around
It’s useful to see the room before we come. A few pictures showing the walls, the corners and where the ceiling meets them tell us a lot about the space, along with rough measurements. To send them over, send us a few details through our contact form, and we’ll arrange a design visit.
Also near Hampton Wick
Also in Hampton Wick
Questions from Hampton Wick
Does a conservation area in or near Hampton Wick affect fitted furniture?
Normally not: conservation area rules mainly cover the outside of buildings, and fitted furniture inside a house does not normally need planning permission. Listed buildings are different, as works inside that affect their character can require listed building consent from the council. If you are unsure, the council can confirm.
Is parking a problem for fitting in Hampton Wick?
It can be, depending on whether your street is in a controlled parking zone. A van may need a visitor permit, a paid bay or a parking bay suspension, which the council arranges, often with notice. It’s useful to let us know about parking at the measuring visit.
Do you do the electrics?
No. Any new wiring, sockets or lights need an electrician, and some electrical work in homes is covered by Part P of the Building Regulations. We will design around them.
What happens when you come to measure?
We measure the room, check how level the walls and floors are and go through the design with you. Access and parking are worth talking about too, and afterwards we send a written quote.
Do I need to be at home on fitting day?
Someone needs to let us in. It also helps to have someone around at the end, so we can go over the finished furniture together.
How do I get a quote?
Just drop us a line using the contact form. It helps to send rough sizes and a few photos, and then we arrange a visit to measure and talk through the design.
Fitting day, step by step
You are welcome to ask questions while we work. Most of the decisions were made at the measuring visit and set out in your quote, so fitting day is about putting it in place carefully. How long the fitting takes depends on the size of the bookcase and the walls it’s fitted to, and your quote sets out the fitting days. Before fitting day, we check the route in along with the room itself, so the furniture comes in sections sized for the route. We cover floors and doorways on the way in.
- You get in touch and tell us what the shelves will carry, from paperbacks to records and ornaments.
- We visit to measure, check how the wall is built and plan the spans, because long shelves under heavy books need a thicker shelf, a lip or a support.
- Your written quote sets out the shelving and the finish.
- In our workshop we make the shelves from birch plywood or moisture-resistant MDF, sized for the span and the load.
- The bookshelves are fitted and fixed securely, with the finish sprayed in the workshop or painted by hand on site.
Getting ready for fitting day
- Keep pets out of the room and the hallway
- Clear the walls of pictures and shelves
- Have your electrician move any sockets or switches beforehand
Ask for a quote
You don’t need exact measurements to get started. We measure everything properly at the measuring visit. To get started, use our contact form with some details about the room. You receive a written quote after the visit.
Related advice
Bespoke or off-the-shelf?
Where bespoke earns its keep is in rooms that are not square. Older London rooms tend to have leaning walls, sloping floors and alcoves of different widths.
Long shelves are where off-the-shelf often struggles. Span, depth and the weight on it decide whether a shelf sags, so a long run needs a thicker shelf, a stiffening lip or a support. We design shelves with that in mind.