
Bromley · London
Coney Hall Wall Beds
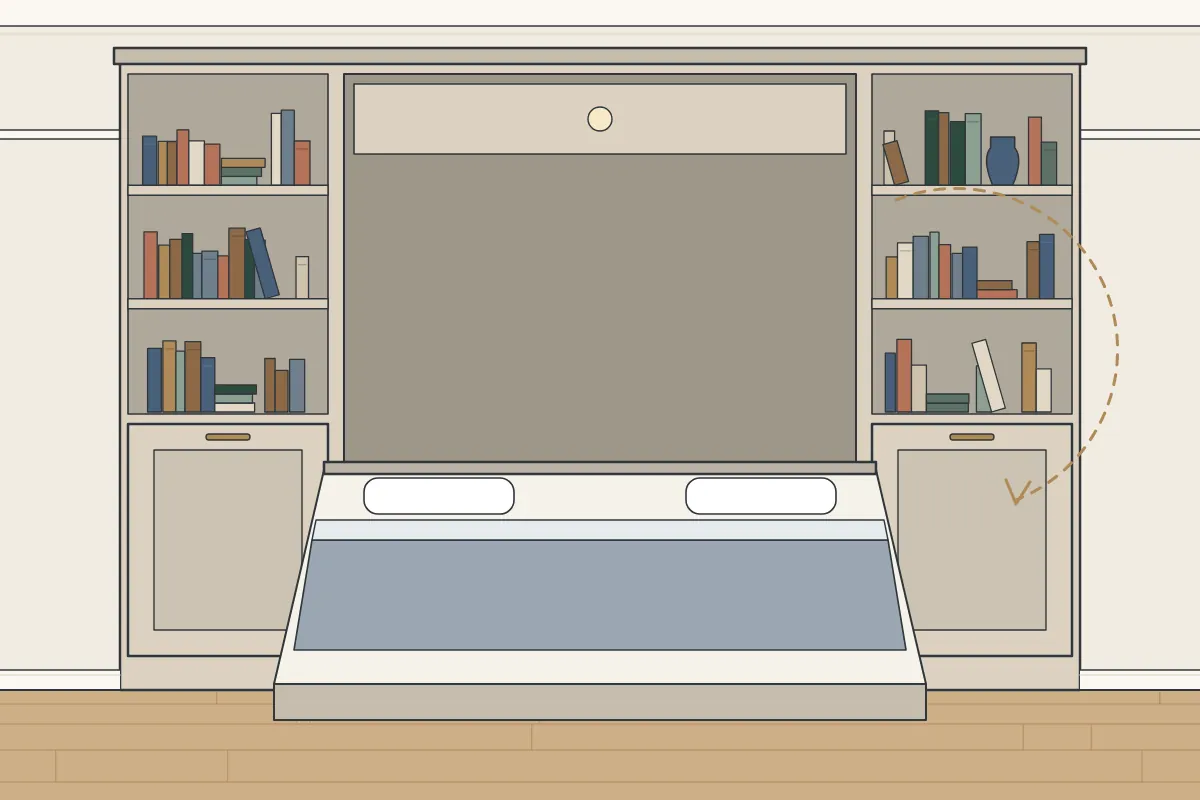
Fold-down wall beds built into fitted cabinets, designed for your room in Coney Hall. After a design visit and a quote in writing, it’s made in our workshop and fitted in your home.
- A proper bed instead of a sofa bed
- Storage built around a fold-down bed
- A guest bed that disappears in the day
Wall beds designed for your room
Tips worth knowing
These points come up often when people plan wall beds. They help whatever the room:
- Clean the cabinet with a soft, damp cloth
- Leaseholders: check your lease first
- Choose a mattress that suits the mechanism
- Plan a cupboard for spare bedding
Before you first use the bed, read the mechanism maker’s guidance on lowering and lifting it. Make sure the floor in front is clear before the bed comes down, and do not let children play with it.
Check how the cabinet will get into the room. We make the cabinet in sections that fit up the stairs and through the doors, so let us know about narrow stairs or a small lift.
Wall beds in Coney Hall
You need room in front of the cabinet to lower the bed, so we plan the layout with that in mind. Furniture in front of the bed has to be easy to move or kept out of the way when the bed is down. If you are living with a proper bed instead of a sofa bed and storage built around a fold-down bed, that’s what wall beds are for, made from birch ply and moisture-resistant MDF, painted by hand or sprayed.
In a 1930s semi, the main bedroom often sits over the front room and its bay, which leaves the side walls for storage and the bay for light. Around Coney Hall, a big part of the housing is interwar, semi-detached or detached, so that shape of room is worth knowing. Every wall is measured, as a room that looks square rarely is.
If the job needs another trade, such as an electrician or a plumber, we will tell you, so it can be arranged before fitting day. Our quote covers the carpentry: the design, the materials and the finish.
- Location
- Coney Hall (BR4, CR0, BR3)
- Borough
- Bromley
- Cost
- Quoted for your room
- How it starts
- A design visit: we measure and talk it through
- Made
- Workshop-made, then fitted
- Boards and paint
- MDF and birch plywood, painted
- When we fit
- Weekdays; Saturdays on request
- Contact
- The contact form
- Updated
- 27 October 2026
What we do not do
Some parts of a job need another trade, such as an electrician, a plumber or a Gas Safe registered engineer. Here’s what to know:
- Building work to make a wall sound
- Wiring for lights or chargers
- Getting consent under your lease
If in doubt, you can drop us a line using the contact form and describe the room before you arrange a visit. Our process from visit to fitting.
Materials and parts
- Hand-painted finish
- Fold-down bed mechanism
- Spray-painted finish
- Birch plywood
- Moisture-resistant MDF
- Shelves or a desk alongside
Also near Coney Hall
Other services in Coney Hall
Wall beds for homes in Coney Hall
Homes built between 1919 and 1939 make up about 63% of the housing in the neighbourhood around Coney Hall, with about 24% built between 1945 and 1972, based on the Valuation Office Agency’s 2025 council tax data. For carpentry, the era of a house is a useful clue to how square its rooms are and what its walls are made of. There are 5 entries on the National Heritage List within half a mile of the centre of Coney Hall. You can check whether a particular building is listed on Historic England’s list. TfL’s red routes have strict stopping rules. If your home is on or just off a main road, it is useful to mention it. Then we can work out where to load and unload.
If you live near Millers Pond, a bedroom facing the green is best kept light, with the furniture on the side walls. If your home is as old as some of the listed buildings nearby, such as The Swan Public House, original features like shutters, panelling and fireplaces are worth designing around. If your own home is listed, check with the council before fixing into original features.
Coney Hall is in the London Borough of Bromley, about 5 miles east of Orpington. Homes in Coney Hall are part of the area we cover for wall beds, as part of our work in every London borough. Coney Hall is one of the places in Bromley where we make wall beds.
Postcode districts we cover here for wall beds: BR4, CR0 and BR3. Streets in the area include Ash Road, Kent Road and Briar Lane, and homes on each of them are within our area for wall beds. Nearby, we also make wall beds in West Wickham (1 mile north), Spring Park (1 mile north-west), Addington (1 mile south), Eden Park (1 mile north) and Hayes (1 mile east). Other parts of Bromley we cover include Orpington (5 miles east), Bromley (3 miles north-east), Beckenham (3 miles north), St Mary Cray (6 miles east), Chislehurst (5 miles north-east) and Penge (3 miles north-west).
Around Coney Hall
We fit furniture in homes around The Wheatsheaf pub and All Saints Catholic School, among other places. The nearest railway station is West Wickham station, about 0.8 miles north-east of the centre. A little further out are National Psychosis Unit (0.8 miles north-west).
Questions we are often asked
Do you cover homes near West Wickham station?
Yes, homes across Bromley and the rest of London are within the area we cover. You can get in touch through our contact form to arrange a design visit.
Is Coney Hall in the area you cover for wall beds?
Yes, Coney Hall is within the area we cover, which takes in all of Bromley and the rest of London. The first step is a design visit, where we measure and discuss the design, followed by a quote.
Can you add sockets inside the units?
No. Any new wiring, sockets or lights need an electrician. We plan the furniture around where they’ll go.
How is the furniture painted?
There are two choices: a spray finish from the workshop, which is smooth and even, or hand painting, which can be done in your home. Your quote sets out which you’ve chosen.
Do I need to be at home on fitting day?
We need access, so someone has to let us in. After that, you don’t need to stay in the room, but it helps to be around at the end.
What happens when you come to measure?
We take full measurements, look at the walls and floors and work through the design together. We’ll also ask about access and parking, and a written quote follows.
What it costs
Not every room costs the same, and it comes down to:
- Parking near your home
- Doors and drawers, and how many
- Stairs, lifts and the route to the room
- How square the room is
In London, parking can affect the price. Much of London is covered by controlled parking zones, so a van may need a visitor permit, a paid bay or a bay suspension near your home. It helps to talk about parking during the design visit, so it can be planned.
What we need to know
Here’s what helps us most when you contact us:
- Examples of the look you are after
- The type of home and how the room is reached
- Your postcode and the borough
- Radiators, sockets, pipes or meters on or near the wall
A quote begins with a few details from you: the room, rough measurements and some photos if you have them. To send them, tell us about the room on our contact form. We’ll then arrange a design visit and follow it with a quote in writing.
Why people ask for wall beds in Coney Hall
Working from home has changed how many spare rooms are used. The room needs to be an office and still sleep guests, and a fold-down bed lets it do both.
Requests we hear often include:
- A guest bed that disappears in the day
- A home office that also sleeps guests
- Shelves or a desk around the bed
- A playroom that can sleep visitors
If you live in a period home close to St Francis of Assisi, solid external walls can be cold, so ventilation behind wall beds is part of the design.
Questions to ask before you hire anyone
- Will the quote be in writing?
- Whether the route into your home has been checked
- Which parts of the job need an electrician or a plumber
- Is it spray painted or hand painted?
What happens on fitting day
You’re welcome to ask questions while we work. Most of the decisions were made at the measuring visit and set out in your quote, so fitting day is about putting it in place carefully and leaving the room tidy. How long fitting takes depends on the size of the bed and the cabinets around it, and we confirm the fitting days in your quote. Loft stairs in an interwar house can be tight, with a low ceiling at the top, so any section going up there is sized for them. The main stairs in houses of that age are usually straighter. The pieces are joined and fixed once in place.
- We start with what the room is for, day and night.
- At the design visit we measure the room, look at the wall and talk through the design.
- A quote in writing follows, covering the cabinet, the storage and the finish.
- We build and finish the bed housing and storage in our workshop.
- The bed and cabinets are fitted in your home and the mechanism fixed securely.
How to prepare
- Arrange any electrical changes with your electrician in advance
- Clear the walls of pictures and shelves
- Mention any parking restrictions on your street
Arranging a design visit
Pictures help us understand the room before we visit. A few pictures showing the walls, the corners and where the ceiling meets them tell us a lot about the space, especially with rough measurements. To send them over, fill in our short enquiry form, and we’ll suggest a time for a design visit.