
Richmond upon Thames · London
Wall Beds in Mortlake
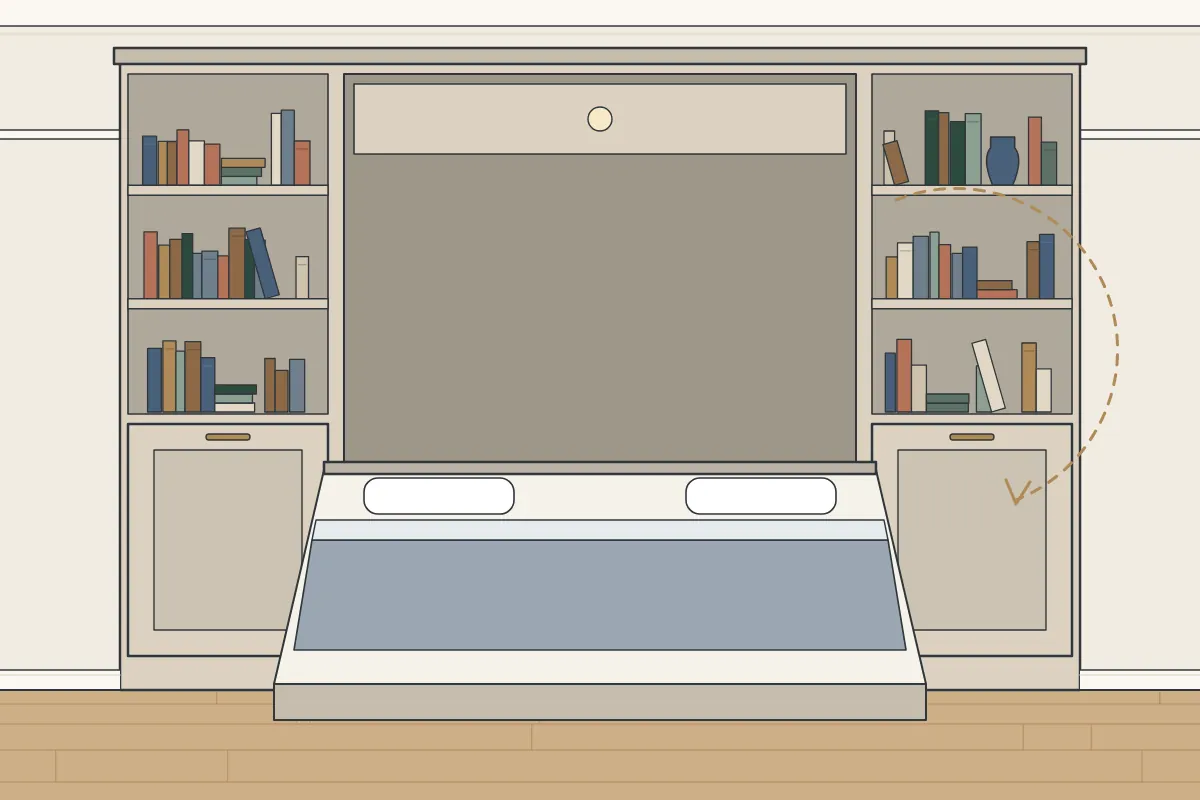
Wall beds in Mortlake: fold-down wall beds built into fitted cabinets. We visit to measure and discuss the design, make the furniture in our workshop and fit it.
- A study that doubles as a spare room
- A proper bed instead of a sofa bed
- A studio that works by day and night
Wall beds in Mortlake
What affects the cost of wall beds
What it costs comes down to the materials and the time involved. The main factors are:
- Stairs, lifts and the route to the room
- Hanging rails, shelves, drawers and other fittings inside
- The width and height of the space
- How square the room is
How it’s painted is part of the price: spray painting is done in the workshop, while hand painting can be done on site. Your choice, along with the size and the fittings, is reflected in the written quote.
Getting in touch
A little information at the start saves time later. Where you can, include:
- The type of home and how the room is reached
- Any ideas or images you’ve saved
- Your postcode and the borough
- A few photos of the space, taken from the doorway and from each corner
To make a start, send us a few details through our contact form and tell us a little about the room. From there, we arrange a design visit to measure up and talk through your ideas, and a quote in writing follows.
How we make wall beds for Mortlake
Safety starts with the fixing: the mechanism is fixed as its maker specifies, into a wall or floor that is sound enough to hold it. We check the wall and floor at the design visit as solid brick, stud walls and plasterboard all need different fixings. Typical reasons to get in touch are a spare room that’s rarely slept in and a bed that looks like cupboards by day; the furniture is made from moisture-resistant MDF and birch plywood, finished by spray or by hand.
With a large share of homes around Mortlake built before 1919, many bedrooms sit against solid brick external walls. Cold external walls can lead to condensation, so ventilation behind and inside the furniture is part of the design. Smaller back bedrooms in houses of that age are good places for wall beds.
The quote comes in writing, so there’s time to read it properly. It covers the design, materials and finish agreed at the visit.
- Place
- Mortlake (SW14, SW13, SW15)
- Area
- Richmond upon Thames
- Cost
- Quoted for your room
- To begin
- Design visit, then a quote in writing
- Making
- Made in our workshop and fitted on site
- Materials and finish
- Painted MDF and birch ply
- When we fit
- Weekdays; Saturdays on request
- Enquiries
- Our contact form
- Page updated
- 27 October 2026
Also near Mortlake
What else we make in Mortlake
What we don’t do
Before you plan the job, it helps to know what we do not do:
- Supplying mattresses
- Getting consent under your lease
- Electrical work for reading lights
If in doubt, you can message us from the contact page and describe the room. How it works.
What goes into it
- Spray-painted finish
- Fold-down bed mechanism
- Birch plywood
- Moisture-resistant MDF
- Shelves or a desk alongside
- Hand-painted finish
Wall beds for homes in Mortlake
About 58% of the homes in the area around Mortlake went up before 1919, and about 15% between 1945 and 1972, in the VOA’s 2025 council tax stock figures. That matters for wall beds, as the build era decides whether a wall is solid brick, lath and plaster, block or plasterboard. The centre of Mortlake is within about a quarter of a mile of the East Sheen Avenue Conservation Area. Fitted furniture inside a house doesn’t normally need planning permission in a conservation area, as the controls are mainly about the outside of buildings. If you are unsure, check with the council before work starts. Around Mortlake, about 58% of homes date from before 1919, well above the figure for Richmond upon Thames as a whole, about 38%, according to Valuation Office Agency council tax figures (2025). So older-house details are more likely to come into the design of wall beds.
If your home is as old as some of the listed buildings nearby, such as Parish Church of St Mary, original features like shutters, panelling and fireplaces are worth designing around. For a listed home, fixing into original features can require listed building consent. If your children go to Thomson House School or a school nearby, hanging rails set low at first can be raised later, as children get taller.
Mortlake is about 3 miles west of Twickenham, within the London Borough of Richmond upon Thames. We can visit homes in Mortlake on weekdays, or on a Saturday by prior arrangement. Our work takes in places right across Richmond upon Thames.
Design visits and fitting in SW14, SW13 and SW15 work the same way as everywhere else we cover. We cover homes on streets like Elm Road, Well Lane and Coval Road, along with the roads around them, whether you want wall beds or another piece made for the room. Mortlake is near the A3003; on busy main roads, unloading wall beds takes a little planning. If you are just outside Mortlake, we also cover East Sheen (1 mile south-west), North Sheen (1 mile north-west), Barnes (1 mile north-east), Grove Park (1 mile north) and Roehampton (1 mile south-east). Other parts of Richmond upon Thames we cover include Twickenham (3 miles west), Richmond (2 miles south-west), Teddington (4 miles south-west), Hampton (6 miles south-west), Hanworth (6 miles south-west) and St Margarets (2 miles west).
What’s near Mortlake
Our area takes in the homes around Richmond Park Academy, Ibstock Place School and Hare and Hounds pub. Mortlake has its own railway station: Mortlake station. A little further out are Barnes Hospital (within half a mile east) and Ubuntu Museum: African Museum of Humanity (1.1 miles south-east). Green spaces nearby include Duke's Hollow.
Boards, parts and paint
Birch plywood
Birch plywood is strong and holds screws well, which matters for the parts that carry the bed. The edge can be left on show or painted.
Bed mechanism housing
The bed sits inside a cabinet built around its mechanism and fix it as the maker specifies. The front can look like a set of cupboards.
FAQs: wall beds in Mortlake
My home in Mortlake is a period house with walls that are not straight. Is that a problem?
Yes, that is normal in older houses: each piece is scribed to the wall and levelled at the base. Skirting, picture rails and cornices are met neatly or cut around. Older walls can be solid brick or lath and plaster, and the fixings are chosen to suit.
Can you make wall beds for a home in Mortlake?
Yes. Mortlake is one of the places we work, along with the rest of Richmond upon Thames and London. You can tell us about the room on our contact form to arrange a design visit.
Do I need permission to fit furniture in a leasehold flat?
Possibly. A lease can require consent for alterations. Check your lease, as we cannot advise on it.
How much room do I need in front of a wall bed?
That comes down to the size of the bed. We measure up and make sure the bed has room to fold down.
How long does fitting take?
It depends on the design. How long the fitting takes depends on the bed, the cabinets and the wall it fixes to, and we confirm the fitting days in your quote, so you’ll know before we start.
What happens when you come to measure?
We measure the room, check how level the walls and floors are and go through the design with you. We’ll also ask about access and parking.
What prompts wall beds in Mortlake
Others want the bed to be part of a wider storage wall. Shelves, cupboards or a desk built around it turn one wall into storage, workspace and a bed.
We’re often asked to help with:
- A guest room that sits empty most of the time
- A proper bed instead of a sofa bed
- A study that doubles as a spare room
- A playroom that can sleep visitors
Chiswick House, about 1.3 miles north, is one of the historic houses in the wider area. For a period home anywhere nearby, tall ceilings give wall beds room to reach the cornice.
Choosing a carpenter
- How the furniture will be finished, and where
- How they deal with uneven walls and floors
- How parking will work on your street
- How the doors are hung and adjusted
How fitting works for wall beds
When the fitting is done, we tidy the room and take up the floor coverings. Before we leave, we go over the finished piece together and answer any questions. How long the fitting takes depends on the size of the bed and the cabinets around it, and the fitting days are agreed in your quote. Scribing is done on site, which means some cutting in the room or close by, so a clear area to work in near the room helps. We keep dust down and tidy as we go. Where the finish is hand-painted, it can be done after the pieces are in.
- We start with how the room is used and who’ll sleep there.
- We visit to measure up and look at what the wall is made of.
- We send a quote in writing for the bed cabinet and storage, ready to check.
- We build and finish everything in our workshop.
- Fitting day: the cabinet is fitted and the bed checked as it lowers and lifts. We show you how the bed works before we leave.
Before fitting day
- Point out meters, boilers and fuse boards near the furniture
- Let us know if your street is in a controlled parking zone
- Move anything in the hall or on the stairs out of the way
Arranging a design visit
A quote begins with some details from you: which room it is, rough sizes and a couple of pictures if you can take them. When you are ready, use our contact form. After that, we arrange a visit to measure and talk through the design, then send a written quote.