
Kingston upon Thames · London
Wall Beds in Norbiton
Planning wall beds for a home in Norbiton? It starts with a design visit to measure and talk through ideas, then a written quote.
- A playroom that can sleep visitors
- A home office that also sleeps guests
- Storage built around a fold-down bed
Wall beds designed for your room
Questions from Norbiton
Do I need permission for fitted furniture in a conservation area?
Not normally. Conservation area controls are largely about how buildings look from outside, so fitted furniture inside a house doesn’t normally need planning permission. If your home is listed, changes inside that alter its character can need listed building consent, so check with the council first. The council’s planning or conservation team can tell you if in doubt.
Is Norbiton in the area you cover for wall beds?
Yes, Norbiton is within the area we cover, which takes in all of Kingston upon Thames and the rest of London. The first step is a design visit, where we measure and discuss the design, and then we send a quote.
Do I need to be in when you fit?
We need someone to let us in at the start of the day. It also helps to have someone around at the end, so we can go over the finished furniture together.
How do you get large furniture into a flat?
We plan the route in at the measuring visit. The stairs, landings, any lift and the doorways are measured, and each section is made to a size that will get through.
How is the furniture painted?
You can choose between two finishes: by spray or by hand. Spray painting gives a smooth, even finish, and hand painting is easy to touch up.
Do I get to choose the colour?
The choice is yours, and it’s agreed with you before painting. Whichever finish you pick, it’s in the colour you have chosen.
About our wall beds in Norbiton
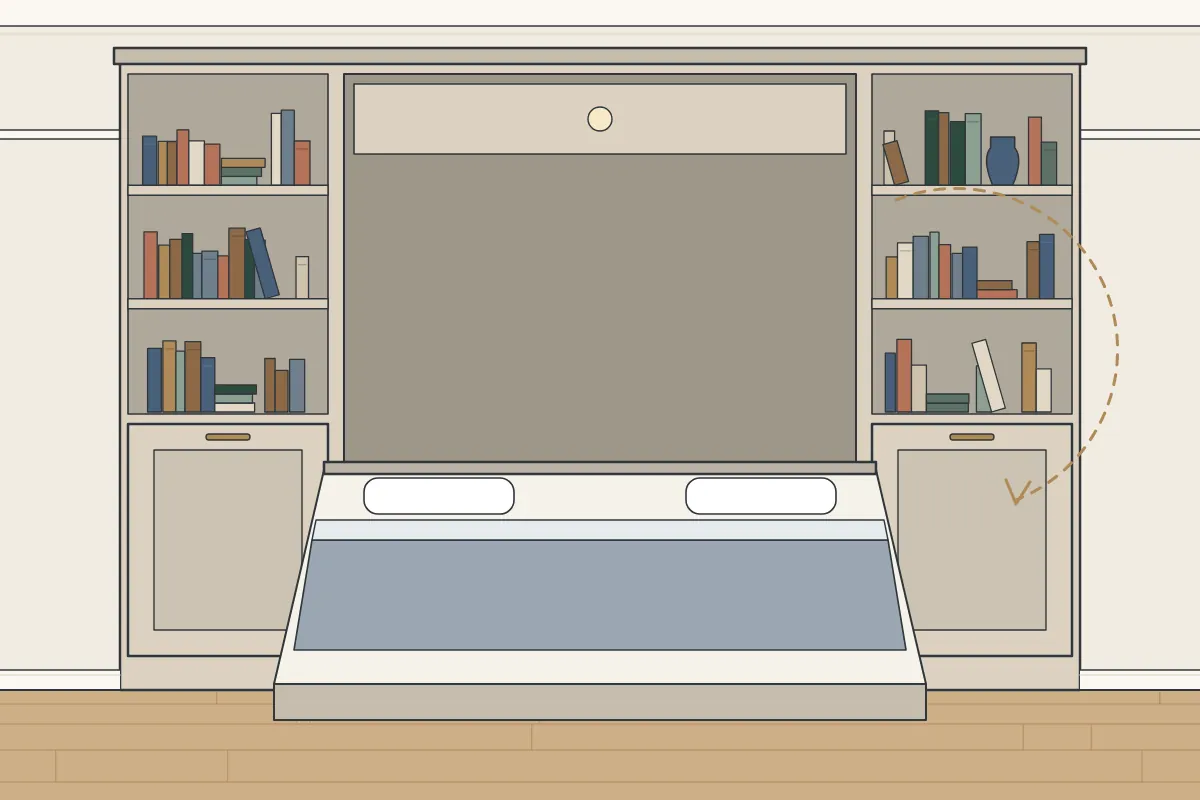
You need room in front of the cabinet to lower the bed, so we plan the layout with that in mind. Furniture in front of the bed has to be easy to move or kept out of the way, so the bed can come down without a shuffle. Most enquiries start with a living room with a bed that folds away and a flexible room for a growing family; the furniture is made from birch plywood and moisture-resistant MDF with a spray-painted or hand-painted finish.
A bedroom used as a guest room, a study or a dressing room needs different storage. Whatever your home in Norbiton is like, the first question during the design visit is what the room needs to do. Then the layout, doors and inside fittings follow. You choose the colour, spray-painted or hand-painted.
You get the quote in writing, so you can read it at your own pace. It covers the design, materials and finish agreed at the visit.
- Where
- Norbiton (KT2, KT1, KT3)
- Borough
- Kingston upon Thames
- Price
- Quoted for your room
- First step
- A design visit: we measure and talk it through
- Made
- Workshop-made, then fitted
- Materials and finish
- Painted MDF and birch ply
- Working days
- Weekdays, and Saturdays by arrangement
- Contact
- The contact form
- Page updated
- 27 October 2026
Nearby places to Norbiton
Other services in Norbiton
Elsewhere in Kingston upon Thames
Wall Beds across all 16 places in Kingston upon Thames
Our services in Kingston upon Thames
Every borough we cover
More about wall beds
Could you do it yourself?
A confident DIYer can manage simple shelves or a standard wardrobe in a square room. It gets harder with sloping ceilings, out-of-level floors and lath-and-plaster walls, because scribing and the right fixings start to matter.
Off-the-shelf furniture can be a sensible choice. In a room with square walls and standard sizes, it can work well, and it is quick to buy.
How we price wall beds
What you pay depends on:
- Whether you choose a spray or hand-painted finish
- Hanging rails, shelves, drawers and other fittings inside
- How square the room is
- How easy it is to get the furniture into the room
Awkward rooms take more time: uneven walls, sloping floors and angled ceilings all add scribing and cutting on site. That’s reflected in the quote, which we write after seeing the room.
What we need to know
Some details help us understand the job before we visit. It is useful to include:
- Where you live, with the postcode
- Any ideas or images you’ve saved
- Pictures of the whole wall or room, including the floor and ceiling
- What you’d like to store or use the space for
We quote each job for the room it’s going into, after the design visit. Because every room is different, the quote comes after the design visit. For a quote, use our contact form.
Honest limits
Our work is the furniture itself: designing it, making it in our workshop and fitting it. That means:
- Mattresses, which you choose to suit the mechanism
- Getting consent under your lease
- Structural work to the wall or floor
If in doubt, you can fill in our short enquiry form and describe the room. How a job runs, step by step.
Boards, parts and finishes
- Moisture-resistant MDF
- Shelves or a desk alongside
- Fold-down bed mechanism
- Spray-painted finish
- Birch plywood
- Hand-painted finish
Wall beds for homes in Norbiton
About 24% of the homes in the neighbourhood around Norbiton went up before 1919, and about 22% between 1919 and 1939, on the Valuation Office Agency’s council tax figures for 2025. Each era brings its own kind of wall, ceiling height and floor, so it shapes the design from the first measurement. There are 10 entries on the National Heritage List within half a mile of the centre of Norbiton. You can check whether a particular building is listed on Historic England’s list. The ULEZ, run by TfL, takes in all of London, so Kingston upon Thames is inside it. Vans bringing furniture to Norbiton fall under it, just as they do across the rest of London. We plan parking and access with you during the design visit.
If you live near Canbury Gardens, morning light matters, so tall pieces go where they will not shade the window. If you live in a period home close to Church of St Peter, solid external walls can be cold, so ventilation behind wall beds is part of the design. The wider area includes historic houses like Pembroke Lodge, about 2.2 miles north. For a period home anywhere nearby, a bedroom chimney breast and its alcoves often shape where wall beds go.
Norbiton is part of the Royal Borough of Kingston upon Thames, about 1 mile west of Kingston upon Thames. Anywhere in Norbiton, it works the same way: we visit and measure, send a quote in writing, make the furniture in our workshop and fit it. Norbiton is one of 16 places on our list for Kingston upon Thames.
Design visits and fitting in KT2, KT1 and KT3 work the same way as everywhere else we cover. Whether you live on a street like New Road, York Road and Orme Road or on one nearby, we can visit to measure up for wall beds. Close by, we also work in Kingston upon Thames (1 mile west), Coombe (1 mile north-east), New Malden (1 mile south-east), Motspur Park (1 mile east) and Coombe Hill (2 miles north-east). Elsewhere in Kingston upon Thames, we also cover Surbiton (2 miles south-west), Chessington (3 miles south), Seething Wells (2 miles south-west), Hook (3 miles south), Tolworth (2 miles south) and Barwell (4 miles south). Norbiton is among the bigger places we cover in Kingston upon Thames.
Near you in Norbiton
In Norbiton, that includes homes near The Black Horse pub, Tiffin School and Kingston Grammar School. There is a railway station in Norbiton itself: Norbiton station. Well-known places in the area include Kingston Hospital (close by, under half a mile north) and Bentall Centre (0.9 miles west). Open spaces near Norbiton include Rose Walk and Kingston Hill Road area.
From workshop to your room
On the morning of the fitting, we start by protecting your floors and the route from the front door to the room. The sections made at our workshop come in next, one at a time. The time the fitting takes depends on the design and how much storage goes around the bed, and we confirm the fitting days in your quote. On fitting day, the sections are assembled, scribed to the walls and levelled. Fixings are chosen for the wall, whether brick, block, lath and plaster or plasterboard. Saturday fitting is possible by arrangement.
- We start with how the room is used and who’ll sleep there.
- At the design visit we measure the room and check the wall and floor, as the bed must be fixed securely.
- A quote follows, setting out the design and finish, ready to check.
- We build and finish everything in our workshop.
- Fitting day: the cabinet is fitted and the bed checked as it lowers and lifts.
How to prepare
- Mention any parking restrictions on your street
- Empty the space we’ll be working in
- Leave a clear route from the front door to the room
Getting a quote
Rough sizes are fine at the start. Everything is measured properly when we visit, including how level the floor and ceiling are. To get started, message us from the contact page with some details about the room. You receive a written quote after the visit.
Read more
Flats, leases and landlords
Mansion blocks and purpose-built blocks often have house rules about lifts, entry systems and when trades can come in. Let us know about them at the measuring visit, so fitting day is planned around them.
For flats on red routes or busy main roads, getting the furniture from the van to the door needs planning. TfL runs the red routes, and the stopping rules are strict, so it’s worth raising at the design visit.