
Example photo by Franco Debartolo on Unsplash, not our project
Wandsworth · London
Roehampton Window Seats
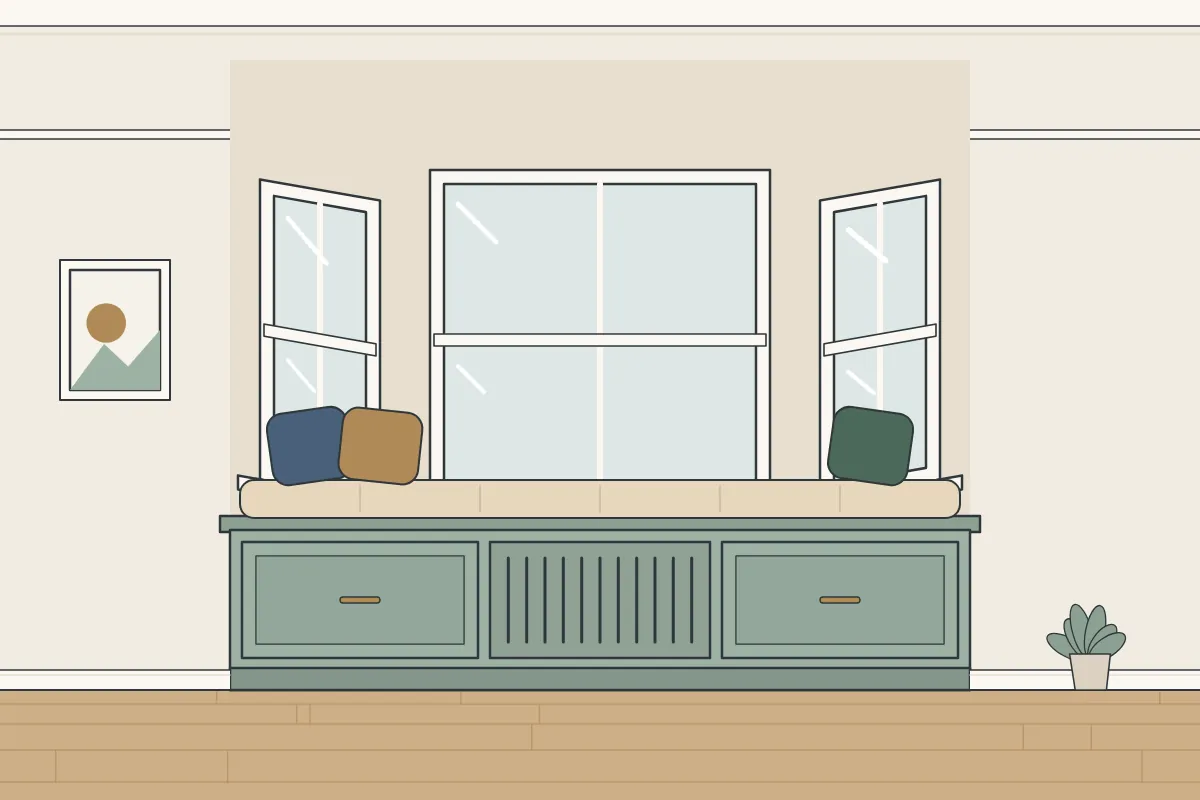
Window seats for bays and under sash windows, with storage inside, for homes in Roehampton. We measure, design and quote first, then make it in our workshop and fit it.
- Looking for a reading spot by the window
- Wanting new furniture to sit well in an older room
- Nowhere to keep blankets, toys or books
Need window seats in Roehampton?
Window seats in Roehampton
We make each window seat in our workshop from moisture-resistant MDF and birch plywood. Birch plywood gives the seat its strength, as it is strong and holds screws firmly, and MDF gives the fronts and panels a smooth surface for paint. Once painted, by spray or by hand, it’s brought to your home in Roehampton and fitted. Most enquiries start with an empty bay that doesn’t get used and no comfortable place to sit in the light; the furniture is made from moisture-resistant MDF and birch plywood, finished by spray or by hand.
If you live in one of the post-war homes around Roehampton, windows are often wide, with radiators below. Seating over a radiator needs a grille or open front to keep the heat moving. Elsewhere, fitted storage can fill hallways, landings and the space under the stairs, made to fit the room as it is.
Our quotes are written in plain words, without jargon. They say what will be made, what it is made from and how it will be finished, all taken from the design visit.
- Where
- Roehampton (SW15, SW13)
- Area
- Wandsworth
- Cost
- Quoted for your room
- How it starts
- We visit, measure, then quote
- Making
- In our workshop, then fitted in your home
- Made from
- MDF and birch plywood, painted
- Working days
- Monday to Friday; Saturdays by prior arrangement
- Contact
- The contact form
- Updated
- 27 October 2026
Making use of tricky spaces in Roehampton
In the area around Roehampton, the largest groups of homes date from between 1945 and 1972 (about 46%) and between 1919 and 1939 (about 18%), going by the Valuation Office Agency’s 2025 council tax figures. We take that into account at the measuring visit, since older and newer walls take different fixings. Part of Roehampton is in the Dover House Estate Conservation Area, according to Historic England’s records. Being in a conservation area mainly affects changes to the outside of a building, and fitted furniture inside a house doesn’t normally need planning permission. The council can confirm if you’re not sure. Strict stopping rules apply on red routes, which TfL runs. If you live on or close to a main road in Roehampton, let us know during the design visit. It lets us plan the stop before fitting day.
Fulham Palace, about 1.3 miles north-east, is one of the historic houses in the wider area. If your own home is a period one, a seat under a sash window can keep shutters and cills clear. If you live in a period home close to St Margaret's Church, window seats can be scribed to follow a bay that is rarely square. For a flat near Barnes station, window seats are made in sections sized for the stairs, landings and lift, so measuring the route matters as much as measuring the room.
Roehampton is about 3 miles east of Clapham Junction, part of the London Borough of Wandsworth. We cover Roehampton as part of our work across Wandsworth. Across Wandsworth, we cover Roehampton, along with the rest of the borough.
In SW15 and SW13, the process is the same as anywhere else in London. Streets in the area include Rodway Road, Cortis Road and Torwood Road, and homes on each of them are within our area for window seats. Neighbouring places we cover for window seats include Putney (1 mile north-east), Barnes (1 mile north), Mortlake (1 mile north-west), East Sheen (1 mile north-west) and Putney Vale (2 miles south-west). Other parts of Wandsworth we cover include Clapham Junction (3 miles east), Battersea (3 miles east), Wandsworth (2 miles east), Tooting (4 miles south-east), Tooting Bec (4 miles south-east) and Balham (4 miles east).
Around Roehampton
In Roehampton, that includes homes near King's Head pub, The Falcons School for Girls and ARK Putney Academy and the streets around them. For rail, the closest station is Barnes station, about 0.8 miles north of the centre. A little further out are Putney Exchange (1 mile north-east) and Queen Marys Hospital Museum Exhibition (a few minutes’ walk west). For a walk, there is Duke's Hollow.
What happens on fitting day
Every fitting follows the same order: floors are protected, the sections come in, everything is levelled, scribed to the walls, fixed and finished. Then the room is tidied and we look over the work with you. How long fitting takes depends on the size of the window and the design, and we confirm the fitting days in your quote. Walls in post-war homes can be concrete or blockwork, so the right fixings are part of the plan for fitting day. We protect floors and doorways as the furniture comes in, and the pieces are assembled in the room.
- You get in touch with some details about the window.
- At the design visit, we look at the window, the radiator and what you need. Shutters and cills are noted too.
- A written quote follows, with the fitting days agreed. Read it through and ask if anything is unclear.
- We make the seat, the lids or drawers and any grille in our workshop, from moisture-resistant MDF and birch plywood.
- The seat is fitted and set level, ready for a cushion.
Before we arrive
- Keep pets in another room while we work
- Clear the walls of pictures and shelves
- Leave a clear route from the front door to the room
Ask for a quote
To get a quote, drop us a line using the contact form and tell us a little about the room and roughly what you’d like. From there, we arrange a design visit to measure up and talk through your ideas, and a quote in writing follows.
Read more
Also near Roehampton
What else we make in Roehampton
Questions we are often asked
Do I need permission for fitted furniture in a conservation area?
Not normally. Conservation area controls are mostly concerned with the outside of buildings, so fitted furniture inside a house doesn’t normally need planning permission. Listed buildings are different, as works inside that affect their character can need listed building consent from the council. The council’s planning or conservation team can tell you if in doubt.
How do you fit window seats in a flat in Roehampton?
At the design visit, we measure the way in along with the room itself. The furniture is made in sections that fit the stairs and lift, and put together in the room. If your building has rules on lift booking or working hours, or your lease needs consent for alterations, it is worth checking those early.
Do I get to choose the colour?
The choice is yours, and it’s agreed with you before painting. Whichever finish you pick, it’s in the colour you have chosen.
How long will the window seat fitting take?
The time the fitting takes depends on whether the seat has drawers, a lift-up lid or a radiator grille, and the fitting days are agreed in your quote. Every part is made at our workshop before we arrive. If you’d like the fitting on a Saturday, that can be arranged.
What happens at the design visit?
We measure the room, check how level the walls and floors are and go through the design with you. Access and parking are worth talking about too, and a quote in writing follows.
Do photos help?
Yes, they help. Photos of the whole wall or room, including the floor and ceiling, give us a good idea of the space. You can send them when you drop us a line using the contact form.
Made for the room, or bought in a box?
One advantage of a standalone bench is that it can go with you. Fitted seats stay with the house, and they make more of the window. Which suits you depends on your plans. Skirting boards stop standalone furniture sitting flat against the wall, and that gap catches dust and wastes depth. Fitted furniture is scribed over the skirting or set on its own plinth.
There’s no price list, because each job is designed for a single room. Instead, we measure, talk through the design and then quote in writing, with the materials and finish set out. To arrange a design visit, tell us about the room on our contact form.
What you get with us
- Moisture-resistant MDF and birch plywood
- Saturday work by arrangement
- Every quote follows a design visit
- 300+ projects completed
See our comparison of bespoke and off-the-shelf and what to look for in a quote.
Honest limits
We’d rather be clear about where our work stops:
- Plastering and decorating around the seat
- Fixing the window itself
- Seat cushions, which you source separately
Not sure whether your space suits window seats? You can message us from the contact page and we will tell you. How a job runs, step by step.
Materials and parts
- Moisture-resistant MDF
- Lift-up lids or drawers
- Hand-painted finish
- Radiator grilles
- Spray-painted finish
- Birch plywood
Flats, leases and landlords
If you live in a flat, getting the furniture in is planned from the start. We measure the stairs, landings, lift and doorways not just the room, so the furniture can be made in sections that fit through.
If the property is let, we will need access agreed with the tenants, at times that suit them. An agent can arrange access for you.
How we price window seats
Prices vary from room to room, for these reasons:
- What goes inside: rails, shelves, drawers and dividers
- Parking and unloading on your street
- How easy it is to get the furniture into the room
- Whether you choose a spray or hand-painted finish
Every piece is quoted for your room after the design visit. Size, the number of doors and drawers and the internal fittings make the biggest difference to the price.
Before the design visit
These details help when you get in touch:
- What kind of home it is, and which floor the room is on
- Examples of the look you’re after
- How you want to use the space
- Photos of the whole wall or room, including the floor and ceiling
If you already have something in mind, tell us; if not, we can work it out together at the visit. At the design visit, we measure up and talk the design through with you, and the written quote that follows sets it out. To start, fill in our short enquiry form.