
Redbridge · London
Wall beds in Aldborough Hatch, Redbridge
We make wall beds in moisture-resistant MDF and birch plywood for homes in Aldborough Hatch. Each piece is finished by spray or by hand, in the colour you choose.
- A guest bed that disappears in the day
- Somewhere comfortable for guests to sleep
- A living room with a bed that folds away
Ask about wall beds in Aldborough Hatch
What affects the price in Aldborough Hatch
Prices vary from room to room, and it comes down to:
- Access to the room, like stairs, lifts and narrow halls
- The number of doors and drawers
- Parking and unloading on your street
- The overall size of the piece
Your quote is written for your room once we’ve visited and measured. Size, the number of doors and drawers and the internal fittings make the biggest difference to the price.
Before the design visit
The more you can tell us at the start, the better the design visit goes. When you get in touch, it’s useful to send:
- Where you live, with the postcode
- Rough sizes, even if they’re only to the nearest few centimetres
- What the furniture needs to hold
- What kind of home it is, and which floor the room is on
A quote begins with a few details from you: the room, rough measurements and some photos if you have them. To send them, fill in our short enquiry form. After that, we arrange a visit to measure and go through the design, then send a quote in writing.
How we make wall beds for Aldborough Hatch
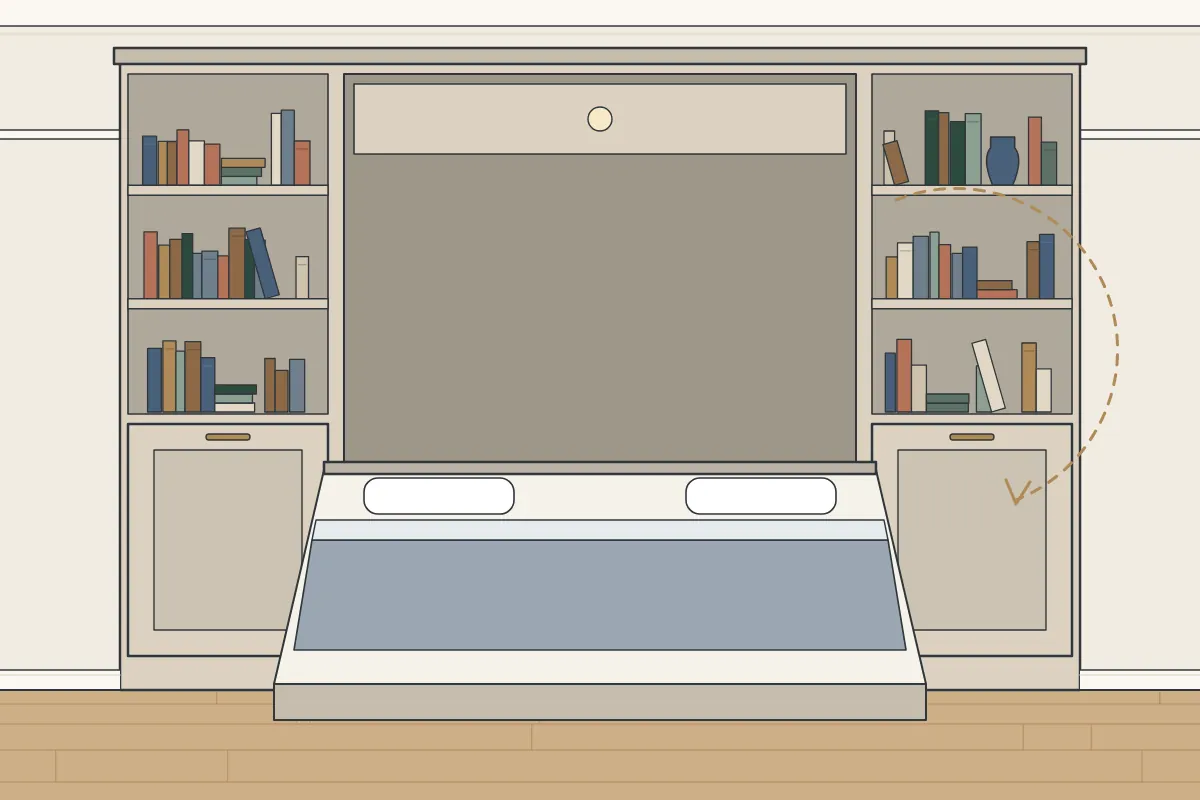
The cabinet is made from moisture-resistant MDF and birch plywood, spray painted in our workshop or hand painted. From the front, the folded bed can look like a set of tall cupboards, so the room does not read as a bedroom by day. If you are living with a hobby room with a bed for guests and hiding the bed when it’s not in use, that is what wall beds are for, made from MDF made to resist moisture and birch plywood, then spray-painted or hand-painted.
A loft conversion is a common way to add a bedroom to a semi or an interwar house, and the slope can take storage cut to its angle. A big part of the housing around Aldborough Hatch is interwar, semi-detached or detached. Our part starts once the loft has been converted, and the furniture is scribed to the slope and the walls.
We write quotes in plain English, without jargon. They say what will be made, what it’s made from and how it will be finished, taken from what we agreed at the visit.
- Place
- Aldborough Hatch (IG2, IG3, RM6)
- Area
- Redbridge
- Prices
- Quoted for your room
- First step
- A design visit: we measure and talk it through
- Making
- Made in our workshop and fitted on site
- Boards and paint
- Painted MDF and birch ply
- Fitting days
- Weekdays, and Saturdays by arrangement
- Get in touch
- The contact form
- Last updated
- 27 October 2026
Neighbourhoods near Aldborough Hatch
Other services in Aldborough Hatch
How fitting works for wall beds
When we arrive on fitting day, the first job is covering the floors and protecting the way in from the front door. Next, we carry in the sections made at our workshop. The time the fitting takes depends on the design and how much storage goes around the bed, and your quote sets out the fitting days. In a 1920s or 1930s house, the hall and stairs are normally simple, though we still measure the route in as well as the room. Wall beds arrive in sections and are assembled in place.
- You tell us about the room and who the bed is for. The bed can sit among shelves or beside a desk.
- At the design visit we measure the room and check the wall and floor, as the bed must be fixed securely.
- We send a written quote for the bed cabinet and storage.
- The bed housing and any shelves are built in our workshop, from moisture-resistant MDF and birch plywood.
- We fit it in your home, with the mechanism fixed as its maker specifies.
Before we arrive
- Check the building’s rules for trades and lift bookings
- Take anything hanging off the wall we are fitting to
- Keep pets out of the room and the hallway
Starting with a design visit
It helps to see the room before we come. Pictures of the whole wall, the corners and the ceiling line tell us a lot about the space. To share them, use our contact form, and we’ll suggest a time for a design visit.
Advice
Flats, conversions and lettings
Landlords furnishing a let use fitted furniture too. The materials are the same as for any home: moisture-resistant MDF and birch plywood.
Leaseholders should check the lease before anything is fixed to the walls. A lease can require consent from the building owner for alterations, and that’s best sorted before fitting day. We cannot advise on your lease.
When you need someone else
As carpenters, we leave some work to other trades. It’s useful to know these before you plan the job:
- Making good the walls after other work
- New sockets, lighting or wiring (your electrician)
- Advice on your lease
If you’re not sure what’s possible in your room, you can message us from the contact page and we’ll give you a straight answer. How it works.
What goes into it
- Spray-painted finish
- Fold-down bed mechanism
- Shelves or a desk alongside
- Hand-painted finish
- Birch plywood
- Moisture-resistant MDF
Your questions about wall beds in Aldborough Hatch
Is parking a problem for fitting in Aldborough Hatch?
It can be, depending on whether your street is in a controlled parking zone. Depending on the street, a visitor permit, a paid bay or a bay suspension through the council may be needed, and suspensions often need notice. Let us know what parking is near you during the design visit, so the day can be planned around it.
Is Aldborough Hatch in the area you cover for wall beds?
Yes, Aldborough Hatch is within the area we cover, which takes in all of Redbridge and the rest of London. The first step is a design visit, where we measure and discuss the design, followed by a quote.
Is it possible to add a desk beside the wall bed?
Yes, and it is one of the best ways to use the wall. Shelves and cupboards around the bed make the most of the space, while new sockets are for your electrician.
Do I need to be in when you fit?
Someone needs to be there to let us in. After that, you do not need to stay in the room.
How is the furniture painted?
There are two options: a spray finish from the workshop, which is smooth and even, or hand painting, which can be done in your home. The finish is agreed in your quote.
Can I send pictures ahead of the visit?
Yes, they help. A few pictures of the room, from floor to ceiling, tell us a lot. To send them, get in touch through our contact form.
What it’s made from
Spray-painted finish
You choose the colour, and we apply it in the workshop.
Birch plywood
Shelving around the bed needs to stay straight, and birch plywood helps.
Aldborough Hatch homes and wall beds
The biggest shares of homes in the streets around Aldborough Hatch were built between 1919 and 1939 (about 46%) and between 1945 and 1972 (about 20%), based on the Valuation Office Agency’s 2025 council tax data. We take that into account at the design visit, since older and newer walls take different fixings. Near the centre of Aldborough Hatch, Historic England’s list includes Church of St Peter (Grade II), less than half a mile north, and Aldborough Hatch Chapel (Grade II), under half a mile north-west. If you live in a listed building, fixing into or taking out original features such as panelling can need listed building consent. Ask the council’s conservation officer before anything is fixed. About 46% of homes in the neighbourhood around Aldborough Hatch date from between 1919 and 1939, based on the Valuation Office Agency’s 2025 council tax data. Many interwar houses have a small room over the stairs, a good spot for fitted furniture built around the bulkhead.
Close to Fairlop Waters? A bedroom facing the green is best kept light, with the furniture on the side walls. For a flat near Goodmayes station, the route in is measured not just the room, and the sections are sized to fit it. For families living near William Torbitt Primary School, wall beds in a child’s room can be planned so the inside layout changes as they grow.
Aldborough Hatch is in the London Borough of Redbridge, about 3 miles north-west of Woodford. Homes in Aldborough Hatch are part of the area we cover for wall beds. Aldborough Hatch is one of the places in Redbridge where we make wall beds, and the borough has 18 places on our list.
In IG2, IG3 and RM6, the process is the same as anywhere else in London. If your home is on a street like Oaks Lane, Chase Lane and Mendip Road, or close by, we can visit to measure up for wall beds. Aldborough Hatch sits close to the A12. Other places close to Aldborough Hatch include Goodmayes (1 mile south), Chadwell Heath (2 miles east), Becontree Heath (2 miles south-east) and Becontree (3 miles south-east). We also make wall beds in nearby places like Woodford (3 miles north-west), Ilford (2 miles south-west), Loxford (2 miles south), Wanstead (3 miles west), South Woodford (3 miles west) and Redbridge (2 miles west).
What’s near Aldborough Hatch
Our area takes in the homes around Oaks Park High School. The closest station to Aldborough Hatch is Goodmayes station, roughly 1.2 miles south-east. A little further out are King George Hospital (a few minutes’ walk east) and Redbridge Museum (2 miles south-west).