
Barking and Dagenham · London
Wall Beds in Becontree Heath
For homes in Becontree Heath, we make wall beds from moisture-resistant MDF and birch plywood. The finish is spray painted or hand painted, in a colour agreed with you.
- A studio that works by day and night
- Room for a desk and a guest bed
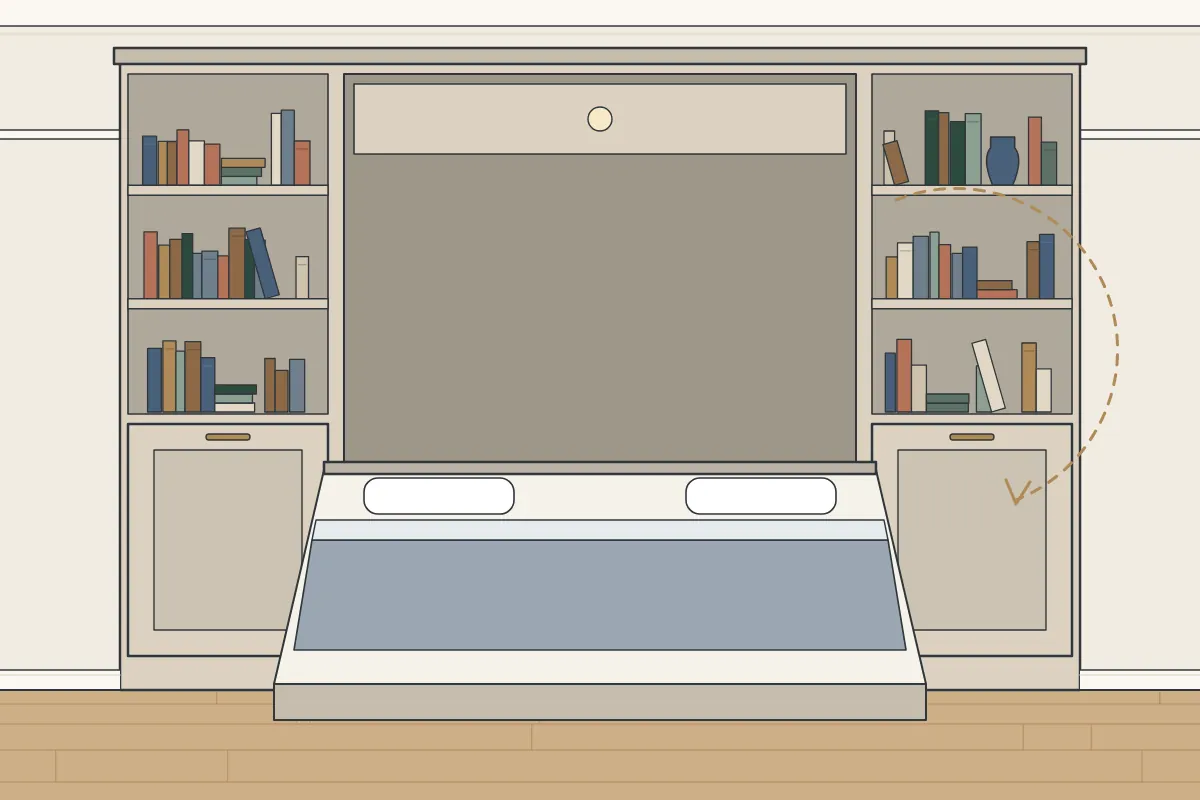
- A bed that looks like cupboards by day
Wall beds in Becontree Heath
Wall beds in Becontree Heath
We fit wall beds in Becontree Heath and across London. It starts with a design visit to measure the room and check the wall, followed by a quote. The cabinets are made in our workshop and fitted in your home. The time the fitting takes depends on the design and how much storage goes around the bed, and the fitting days are agreed in your quote, so you’ll know in advance. If your home has a bed that fills a little-used room and a studio that works by day and night, that is what wall beds are for, made from moisture-resistant MDF and birch plywood, finished by spray or by hand.
The front bedroom in many 1920s and 1930s houses sits above a bay, which leaves the side walls for storage and the bay for light. Around Becontree Heath, a big part of the housing is interwar, semi-detached or detached, so it is a room shape worth planning for. Every wall is measured, as a room that looks square rarely is.
After the design visit, we send you a quote in writing. It describes the design we discussed, the materials and the finish.
- Place
- Becontree Heath (RM8, RM10, RM7)
- Area
- Barking and Dagenham
- Prices
- Quoted for your room
- How it starts
- We visit, measure, then quote
- Making
- Workshop-made, then fitted
- Materials and finish
- Painted MDF and birch ply
- Fitting days
- Monday to Friday; Saturdays by prior arrangement
- Enquiries
- The contact form
- Page updated
- 27 October 2026
Questions we are often asked
Do you cover homes near Chadwell Heath station?
Yes, homes across Barking and Dagenham and the rest of London are within the area we cover. You can get in touch through our contact form to arrange a design visit, and tell us about parking and access at the same time.
Can parking be tricky on fitting day in Becontree Heath?
It can be, depending on whether your street is in a controlled parking zone. Depending on the street, a visitor permit, a paid bay or a bay suspension through the council may be needed, and suspensions often need notice. It helps to tell us about parking at the design visit.
How long will the wall bed take to fit?
It depends on the design. How long fitting takes depends on the size of the bed and the cabinets around it, and we confirm the fitting days in your quote.
Do you move sockets or add lighting?
No. Electrical work isn’t something we do; it is a job for your electrician. We can plan cable routes into the design, and any new sockets are best done before fitting day.
How much room do I need in front of a wall bed?
The bed needs room in front of it to come down, on top of the cabinet’s own depth. We measure this during the design visit, so the design works.
Is it possible to add a desk beside the wall bed?
Yes. Shelves, cupboards or a desk can go around the bed cabinet, so the whole wall is useful. The design keeps clear space in front for the bed to fold down.
Practical tips
The finish lasts best with a little care. Here are our suggestions:
- Choose a mattress that suits the mechanism
- Check your lease if you live in a flat
- Give the paint time to cure fully
- Allow space for pillows and duvets
Follow the mechanism maker’s guidance each time you lower and lift the bed. Lower it steadily and keep the space in front clear, and don’t let children play with it.
Consider how often the bed will be used and by whom. That helps decide its size and the mechanism as well as the storage around it.
From workshop to your room
The last stage of the day is the finish. If the furniture was spray painted in the workshop, we fill the fixing holes and touch up on site; hand painting, if that’s what you chose, can be done in place once everything is fitted. The finish is always the one agreed in your quote. Interwar houses normally have a straight run of stairs and a reasonable hallway, though we still measure the route in as well as the room. Wall beds arrive in sections and are assembled in place.
- To begin, use our contact form; a brief note on the room and how often guests stay is plenty.
- We visit to measure up, look at the wall and floor and make sure there is clear space in front to lower the bed.
- A written quote follows, covering the cabinet, the materials and the finish.
- We build the cabinet in our workshop from moisture-resistant MDF and birch plywood.
- We fit the cabinet in your home and fix the mechanism as its maker specifies.
- Before we leave we show you how to lower and lift the bed.
How to prepare
- Tell us about parking near your home
- Move anything in the hall or on the stairs out of the way
- Keep pets in another room while we work
How to get a quote
You do not need exact measurements to get started. We measure everything properly during the design visit, including how level the floor and ceiling are. To arrange it, message us from the contact page. You receive a quote in writing after the visit.
Read more
Materials and finishes
Shelves
Shelf spans and depths are sized so they don’t sag.
Bed mechanism housing
The bed sits inside a cabinet built around its mechanism, fixed securely as its maker specifies. The front can look like a set of cupboards.
Wall beds in Becontree Heath: local notes
The biggest shares of homes in the neighbourhood around Becontree Heath were built between 1919 and 1939 (about 55%) and between 1945 and 1972 (about 29%), according to Valuation Office Agency council tax figures (2025). It’s a good starting point, though every room is still measured, as two homes of the same age rarely match. Entries on the National Heritage List near the centre of Becontree Heath include Bentry Heath House (Grade II), about 0.5 miles south-west. If your own home is listed, works inside that affect its character, like fixing into or removing original joinery, may need listed building consent. An early word with the council’s conservation officer is the best first step. A quarter or more of the homes in the streets around Becontree Heath (about 29%) were built between 1945 and 1972, going by the Valuation Office Agency’s 2025 council tax figures. Post-war bedrooms are normally simple shapes, which suits fitted furniture along a whole wall, fixed to suit the wall.
For a flat near Chadwell Heath station, the lift, the stair turns and the front door all set the largest piece that can come in. For families living near All Saints Catholic School and Technology College, hanging rails set low at first can be raised later, as children get taller. Hare Hall, about 2.9 miles north-east, is one of the historic houses in the wider area. For a period home anywhere nearby, tall ceilings give wall beds room to reach the cornice.
Becontree Heath is about 3 miles south-west of Barking, part of the London Borough of Barking and Dagenham. Whether your home in Becontree Heath is a terraced house, a flat or a newer build, the furniture is designed around the room as we find it. We list Becontree Heath among 11 places we cover in Barking and Dagenham.
We work across RM8, RM10 and RM7 for wall beds. We cover homes on streets such as Bull Lane, Wood Lane and Crow Lane, along with the roads around them, for wall beds and any of our other fitted furniture. If you are just outside Becontree Heath, we also cover Rush Green (1 mile east), Chadwell Heath (1 mile north-west), Becontree (1 mile south), Romford (1 mile north-east) and Dagenham (2 miles south). Across the rest of Barking and Dagenham, our area takes in Barking (3 miles south-west), Thames View Estate (3 miles south-west), Barking Riverside (3 miles south-west), Castle Green (2 miles south-west), Dagenham Green (2 miles south) and Creekmouth (4 miles south-west).
Landmarks near Becontree Heath
Around Becontree Heath, we cover homes near William Bellamy Primary School, St. Edward's Church of England School and Eastbrook pub, among other places. The closest station to Becontree Heath is Chadwell Heath station, roughly 1.1 miles west of the centre. Well-known places in the area include The Brewery (1.4 miles north-east) and Rush Green Hospital (1 mile east). Not far away are The Chase Nature Reserve.
When you need someone else
Some parts of a job need another trade, such as an electrician, a plumber or a Gas Safe engineer. Here’s what to know:
- Electrical work for reading lights
- Structural work to the wall or floor
- Choosing a mattress for you
If in doubt, you can send us a few details through our contact form and describe the room before you arrange a visit. Our process from visit to fitting.
Materials and parts
- Fold-down bed mechanism
- Birch plywood
- Moisture-resistant MDF
- Shelves or a desk alongside
- Hand-painted finish
- Spray-painted finish
What affects the cost of wall beds
The price for your room depends on:
- Hanging rails, shelves, drawers and other fittings inside
- The number of doors and drawers
- Whether you choose a spray or hand-painted finish
- Where a van can park, like a permit bay or a bay suspension
The inside of the furniture affects the price as well: drawers take more making than shelves, and each rail, divider or pull-out adds to the work. We’ll talk through what you need inside during the design visit.
Helping us understand the room
Before the design visit, it helps us to know about:
- Radiators, sockets, pipes or meters on or near the wall
- Pictures of styles you like, if you have any
- What the furniture needs to hold
- Photos of the whole wall or room, including the floor and ceiling
We quote once we’ve seen the room. At the visit, we measure, look at the walls and floors and talk through the design with you, then send a quote in writing. The price comes in a written quote, worked out from the measurements and the design you choose. To arrange a visit, tell us about the room on our contact form.