
Richmond upon Thames · London
Wall Beds in Ham
Fold-down wall beds built into fitted cabinets, for homes in Ham. We make each piece in our workshop and fit it in your home.
- A storage wall with a bed inside
- A study that doubles as a spare room
- Somewhere comfortable for guests to sleep
Wall beds for your home in Ham
Wall beds for homes in Ham
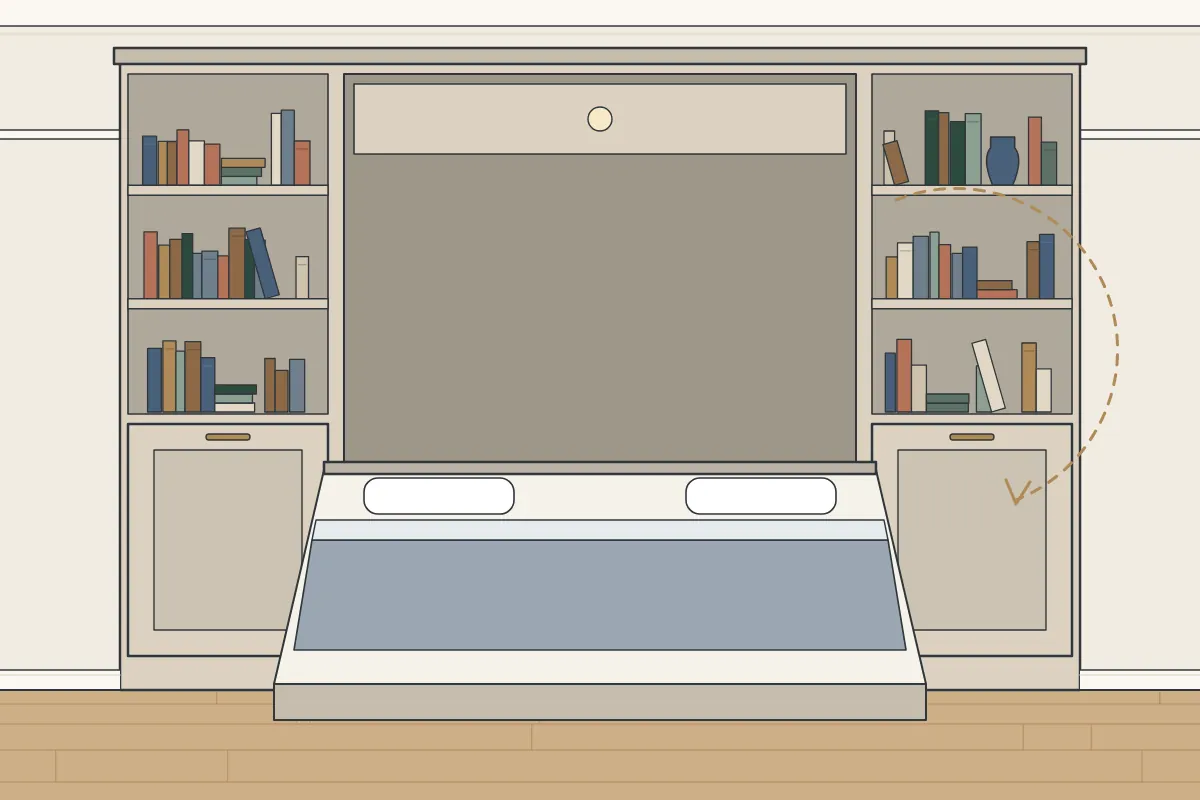
The cabinet is made from moisture-resistant MDF and birch plywood, spray painted in our workshop or hand painted. From the front, the folded bed can look like a set of tall cupboards, so the room doesn’t read as a bedroom by day. If your home has a bed that looks like cupboards by day and a flexible room for a growing family, that is what wall beds are for, made from moisture-resistant MDF and birch plywood, finished by spray or by hand.
Post-war bedrooms tend to be simple rectangles, often with the window on the outside wall and the door near a corner. Many homes around Ham date from between 1945 and the early 1970s, so fitted furniture can often take a whole wall without awkward cuts. We plan the space in front first, so everything opens fully.
We write quotes in plain English. You’ll see what will be made, the boards used and the finish, all taken from the design visit.
- Location
- Ham (TW10, KT2, TW11)
- Borough
- Richmond upon Thames
- Cost
- Quoted for your room
- How it starts
- Design visit, then a quote in writing
- Making
- In our workshop, then fitted in your home
- Materials and finish
- Painted MDF and birch ply
- Fitting days
- Monday to Friday; Saturdays by arrangement
- Get in touch
- The contact form
- Last updated
- 27 October 2026
What wall beds cannot fix
Our work is the furniture itself: designing it, making it in our workshop and fitting it. That means:
- Plastering or decorating the room
- Lease checks, which are for you and your building’s managers
- Supplying mattresses
If in doubt, you can fill in our short enquiry form and describe the room. How a job runs, step by step.
What it’s made from
- Moisture-resistant MDF
- Fold-down bed mechanism
- Spray-painted finish
- Birch plywood
- Hand-painted finish
- Shelves or a desk alongside
Questions from Ham
Is parking a problem for fitting in Ham?
It can be, depending on whether your street is in a controlled parking zone. A van may need a visitor permit, a paid bay or a parking bay suspension, which the council arranges, often with notice. It helps to tell us about parking at the design visit.
Do you cover homes near Teddington station?
Yes, homes across Richmond upon Thames and the rest of London are within the area we cover. To get started, you can get in touch through our contact form with some details about the room, and tell us about parking and access at the same time.
Does someone need to be home during the fitting?
Someone needs to be there to let us in. After that, you do not need to stay in the room, though we like to go over the furniture with you at the end.
Do you move sockets or add lighting?
No. We’re carpenters, so electrical work is for your electrician. We can plan cable routes into the design.
Do I need permission to fit furniture in a leasehold flat?
Possibly. A lease can require consent for alterations. Check your lease, as we cannot advise on it.
What if the stairs or lift are small?
Getting it in is planned during the design visit. We measure the stairs, landings, lift and doors, and the furniture is made in sections sized to get through.
Nearby places to Ham
Also in Ham
Elsewhere in Richmond upon Thames
Wall Beds across all 19 places in Richmond upon Thames
Our services in Richmond upon Thames
All London boroughs
All about wall beds
Materials and finishes
Birch plywood
We use birch plywood where strength matters, which suits parts that carry load. Its layered edge can be shown or painted.
Bed mechanism housing
We design the housing around the mechanism and the mattress it takes.
How we price wall beds
When we put a quote together, we consider:
- The finish: spray painted or hand painted
- The internal fittings
- The width and height of the space
- Parking and unloading on your street
Prices are quoted for your room, once we’ve measured and talked through the design. Size, the number of doors and drawers and the internal fittings make the biggest difference to the price.
Helping us understand the room
There is no need for exact sizes or plans. Just send what you can:
- Examples of the look you’re after
- Radiators, sockets, pipes or meters on or near the wall
- Pictures showing the full wall, from floor to ceiling
- Your postcode and the borough
You don’t need exact measurements to get started. Everything is measured properly when we visit, along with the walls, floor and ceiling. To get started, drop us a line using the contact form and tell us about the room. You receive a quote in writing after the visit.
Bedroom storage in Ham
In the area around Ham, the largest groups of homes date from between 1945 and 1972 (about 63%) and between 1919 and 1939 (about 20%), according to Valuation Office Agency council tax figures (2025). We take that into account during the design visit, since older and newer walls take different fixings. There are 49 entries on the National Heritage List within half a mile of the centre of Ham. Older homes nearby may have original joinery, shutters or panelling worth keeping, and the furniture can be designed around them rather than over them. Parking controls in London are set borough by borough, so Richmond upon Thames has its own. Depending on your street in Ham, a visitor permit, a paid bay or a council bay suspension may be needed. Let us know about parking at the measuring visit.
If you live in a period home close to Ham Christian Centre, solid external walls can be cold, so ventilation behind wall beds is part of the design. For a flat near Teddington station, it helps to book the lift and tell the concierge before fitting day.
Ham is part of the London Borough of Richmond upon Thames, about 1 mile north-west of Twickenham. We cover Ham as part of our work across Richmond upon Thames, and the process is the same everywhere we work. Ham is one of the places in Richmond upon Thames where we make wall beds.
We work across the TW10, KT2 and TW11 postcode area for wall beds. Streets in the area include New Road, Lock Road and Cave Road, and we cover homes on all of them for wall beds. Ham is near the A307, so if your home is on a main road, mention it when you contact us. Close by, we also work in Petersham (1 mile north), Eel Pie Island (1 mile north-west), Strawberry Hill (1 mile west), Teddington (1 mile south-west) and Richmond (1 mile north). Elsewhere in Richmond upon Thames, we also cover Richmond upon Thames (2 miles north), Hampton (3 miles west), Barnes (4 miles north-east), Kew (4 miles north-east), Hanworth (3 miles west) and Mortlake (3 miles north-east).
Local landmarks in Ham
The streets we cover here include those near Teddington School, The New Inn Public House and Grey Court School and the streets around them. The nearest railway station is Teddington station, roughly 1.2 miles south-west. Other landmarks nearby include Eel Pie Island Museum (1.1 miles north-west) and Bentall Centre (1.6 miles south). Green spaces nearby include Ham Lands and Richmond Hill.
Fitting day, step by step
Once the main sections are fixed in place, we hang any doors and fit any drawers or lids. Each one is adjusted until the gaps are even and it closes cleanly, and then we check it all again. How long the fitting takes depends on the design and how much storage goes around the bed, and the fitting days are agreed in your quote. Parking near post-war estates can depend on residents’ bays and estate rules, so it’s useful to tell us at the measuring visit. On the day, the sections are carried in, assembled and fixed. Saturdays can be arranged.
- You get in touch and describe the room.
- We visit to measure the room and the way in, from the front door to the room itself.
- Your written quote sets out the design, materials and finish.
- In our workshop we build the bed cabinet in sections from moisture-resistant MDF and birch plywood.
- We carry the sections in, assemble them and fix the mechanism as its maker specifies, with a spray-painted or hand-painted finish.
Getting ready for fitting day
- Have your electrician move any sockets or switches beforehand
- Clear the walls of pictures and shelves
- Leave a clear route from the front door to the room
Getting a quote
The price comes in a written quote, worked out from the measurements and the design you choose. Each room is different, so we quote after seeing it, once the room is measured and the design talked through. To arrange a visit, drop us a line using the contact form.
Advice
Why people ask for wall beds in Ham
Studio flats and small one-bedroom flats are another reason. With the bed away, the main room is a living space again until bedtime.
Typical reasons people contact us include:
- A spare room that is rarely slept in
- A storage wall with a bed inside
- A study that doubles as a spare room
- Somewhere comfortable for guests to sleep
If your home is as old as some of the listed buildings nearby, like Sudbrook Lodge, original features like shutters, panelling and fireplaces are worth designing around. For a listed home, fixing into original features can need listed building consent.
Before you choose who makes it
- Will the quote be in writing?
- Whether they measure the room themselves
- How parking will work on your street
- How the furniture will be finished, and where