
Hillingdon · London
Ruislip Wall Beds
We make wall beds for homes in Ruislip, designed around the room you have. Your wall bed is designed at a visit to your home and made in our workshop.
- Somewhere comfortable for guests to sleep
- A living room with a bed that folds away
- A home office that also sleeps guests
Need wall beds in Ruislip?
Wall beds in Ruislip
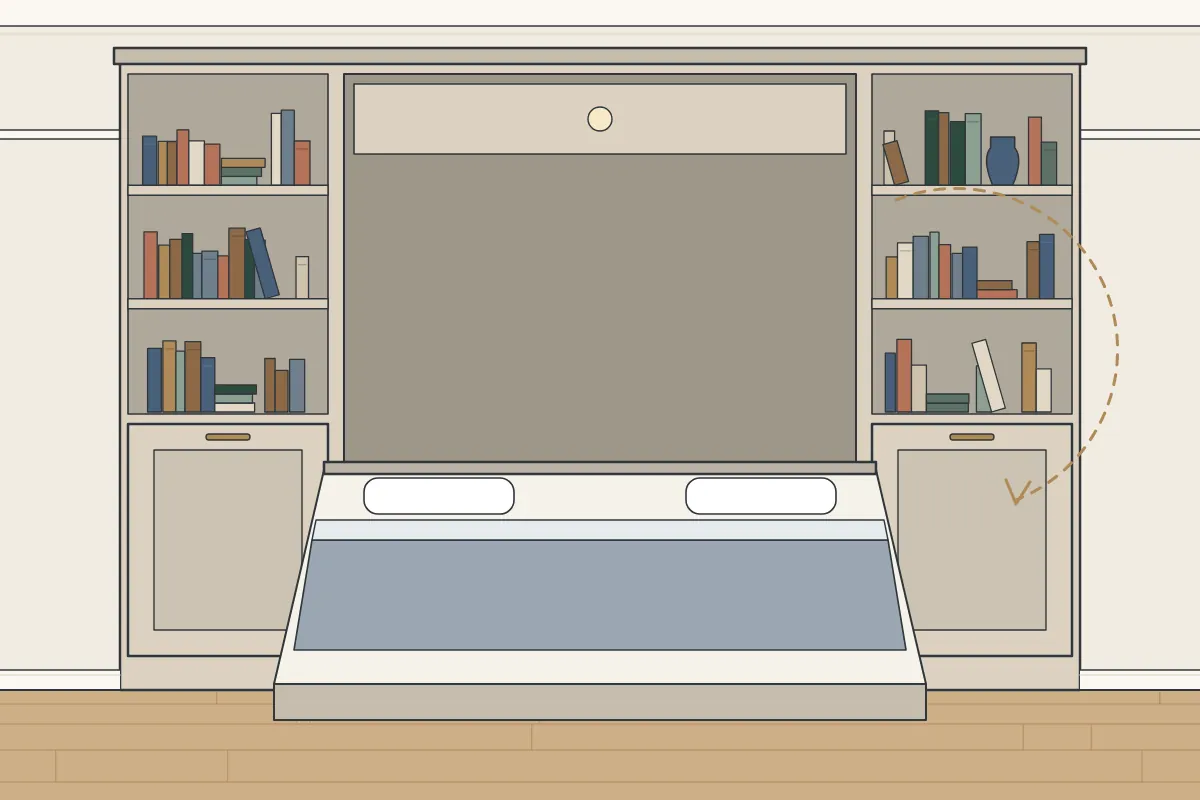
Safety starts with the fixing: the mechanism is fixed as its maker specifies, into a wall or floor that’s sound enough to hold it. We check the wall and floor during the design visit, because the fixing has to suit what the wall is made of. If your home has a living room with a bed that folds away and room for a desk and a guest bed, wall beds made from birch plywood and moisture-resistant MDF with a spray-painted or hand-painted finish can solve it.
Around Ruislip, interwar houses or semi-detached and detached homes make up a good part of the housing. Many 1930s houses have a small box room over the stairs, often with a raised bulkhead in the floor. Main bedrooms from that era are often a good size, with a bay window at the front.
We write quotes in plain English. They say what will be made, what it is made from and how it will be finished, taken from what we agreed at the visit.
- Place
- Ruislip (HA4, HA5, HA6, UB5)
- Area
- Hillingdon
- Cost
- Quoted for your room
- First step
- A design visit: we measure and talk it through
- Where it’s made
- Workshop-made, then fitted
- Boards and paint
- MDF and birch plywood, painted
- Fitting days
- Monday to Friday; Saturdays by arrangement
- Get in touch
- Send us a message
- Updated
- 27 October 2026
How we price wall beds
We quote each job after the design visit, because no two rooms are the same. These are the things that affect it:
- The width and height of the space
- Parking near your home
- Stairs, lifts and the route to the room
- Walls and floors that are out of level or out of square
We do not publish set prices, because each job is designed for a single room. We measure up, discuss the design and send a written quote, naming the materials and finish. To start, fill in our short enquiry form.
Helping us understand the room
When you contact us, these help most:
- Radiators, sockets, pipes or meters on or near the wall
- The type of home and how the room is reached
- A few photos of the space, taken from the doorway and from each corner
- How you want to use the space
It’s useful to see the room before we come. Pictures of the whole wall, the corners and the ceiling line give us a good feel for the space, along with rough sizes. To send them over, send us a few details through our contact form, and we’ll arrange a design visit.
Fitting day, step by step
Period rooms often have skirting boards, picture rails, cornices or coving for the furniture to meet. We cut and scribe the furniture around them on site. How long fitting takes depends on the size of the bed and the cabinets around it, and we confirm the fitting days in your quote. Semis and detached houses often have a front path or a side gate, which can make carrying in easier. We measure the path, any steps and the front door as part of the route. Floors are covered from the door to the room, and the sections are assembled in place.
- You get in touch and tell us about the room and the wall where the bed could go.
- At the design visit we check what the wall is made of, as a wall bed has to be fixed securely as its maker specifies.
- You receive a written quote for the wall bed and any storage.
- The bed housing and any shelves or desk are made at our workshop from moisture-resistant MDF and birch plywood.
- We fit the cabinet in your home and fix the mechanism as its maker specifies.
- Before we leave we show you how to lower and lift the bed.
Getting ready for fitting day
- Clear the area where the furniture is going
- Point out meters, boilers and fuse boards near the furniture
- Keep pets out of the room and the hallway
Starting with a design visit
The design visit is where every quote starts. We take full measurements, see how true the walls and floors are and work through the design together. Afterwards, we send a written quote. To arrange the visit, get in touch through our contact form.
Read more
How it is made
Spray-painted finish
The colour is agreed with you before we spray.
Birch plywood
Shelves beside a wall bed often carry books, and birch plywood helps them resist sagging.
Ruislip homes and wall beds
In the streets around Ruislip, the largest groups of homes date from between 1919 and 1939 (about 58%) and between 1945 and 1972 (about 21%), according to Valuation Office Agency council tax figures (2025). That matters for wall beds, as the build era decides whether a wall is solid brick, lath and plaster, block or plasterboard. Entries on the National Heritage List near the centre of Ruislip include Lady Bankes School (Grade II), under half a mile south, and High Grove House (Grade II), under half a mile north. If your own home is listed, internal works that affect its character, such as fixing into or removing original joinery, can require listed building consent. The council’s conservation officer is the person to ask before work starts. Parking controls in London are set borough by borough, so Hillingdon has its own. Depending on your street in Ruislip, a visitor permit, a paid bay or a council bay suspension may be needed. We ask about parking at the design visit, so we can plan the day around it.
For a flat near West Ruislip station, each piece is planned so it can be carried up and joined together in the room. For an older house near St Lawrence, solid external walls can be cold, so ventilation behind wall beds is part of the design. If you live near Church Field Gardens, a bedroom facing the green is best kept light, with the furniture on the side walls.
Ruislip is within the London Borough of Hillingdon. We can visit homes in Ruislip on weekdays, or on a Saturday by prior arrangement. Our Hillingdon coverage includes Ruislip and the places around it.
Here we cover the HA4, HA5, HA6 and UB5 postcode area for wall beds. Our area takes in homes on streets such as High Street, The Uplands and Hawtrey Drive, along with the roads around them, for wall beds and any of our other fitted furniture. Ruislip is near the B466 and B472, so if your home is on a main road, mention it when you contact us. Other places close to Ruislip include Ruislip Manor (1 mile south), Ruislip Gardens (1 mile south), Ickenham (2 miles south-west) and Hillingdon (3 miles south-west). We also make wall beds in nearby places such as Hayes (4 miles south), Yeading (3 miles south), Yiewsley (3 miles south), West Drayton (6 miles south-west), Yiewsley (5 miles south-west) and Cowley (5 miles south-west). Being one of the larger places in Hillingdon, Ruislip is covered for wall beds and everything else we make.
What’s near Ruislip
We fit furniture in homes around J.J. Moon's pub, Bishop Ramsey School and Heathfield School and the streets around them. The closest station to Ruislip is West Ruislip station, about 1.3 miles west of the centre. A little further out are Heath Robinson Museum (1.5 miles north-east) and Northwood and Pinner Cottage Hospital (1.9 miles north).
Your questions about wall beds in Ruislip
Do you cover homes near West Ruislip station?
Yes, homes across Hillingdon and the rest of London are within the area we cover. You can get in touch through our contact form to arrange a design visit.
Will parking be an issue for fitting furniture in Ruislip?
It can be, depending on whether your street is in a controlled parking zone. A van may need a visitor permit, a paid bay or a parking bay suspension, which the council arranges, often with notice. Let us know what parking is near you at the measuring visit.
How much does a wall bed cost?
Your quote is written for your room once we’ve visited and measured. Each wall bed is different, so we quote once we have seen the room. To arrange a visit, message us from the contact page.
How much room do I need in front of a wall bed?
It depends on the bed size and the mechanism. At the design visit we measure the room and check there is enough space in front.
What do you do at the measuring visit?
It is a chance to measure properly and talk through what you’d like. We also check the walls and floors and note radiators, sockets and other things in the way, and the written quote comes afterwards.
Do you work on Saturdays?
Yes, we can arrange Saturdays. Let us know when you first get in touch, and we’ll see what we can do.
Also near Ruislip
More for homes in Ruislip
Made for the room, or bought in a box?
A bespoke wall bed takes more planning than buying a unit online. In return, the cabinet, shelves and finish are designed together. Bays, box rooms and stair bulkheads are where off-the-shelf furniture struggles most, and interwar homes often have all three. Built-in pieces are designed to fit them.
How it’s painted is part of the price: spray painting is done in the workshop, while hand painting can be done on site. The written quote reflects your choice, along with the size and fittings.
Why work with us in Ruislip
- Saturdays by prior arrangement
- Finished by spray or by hand
- Built around your room
- Work across the whole of London
Take a look at bespoke vs off-the-shelf and how to compare quotes.
What we do not do
We’d rather be clear about where our work stops:
- Getting consent under your lease
- Making good the walls after other work
- Strengthening or rebuilding a wall
If in doubt, you can fill in our short enquiry form and describe the room. How it works.
What goes into it
- Birch plywood
- Spray-painted finish
- Moisture-resistant MDF
- Fold-down bed mechanism
- Shelves or a desk alongside
- Hand-painted finish