
Example photo by Franco Debartolo on Unsplash, not our project
Brent · London
Window seats in Sudbury Hill, Brent
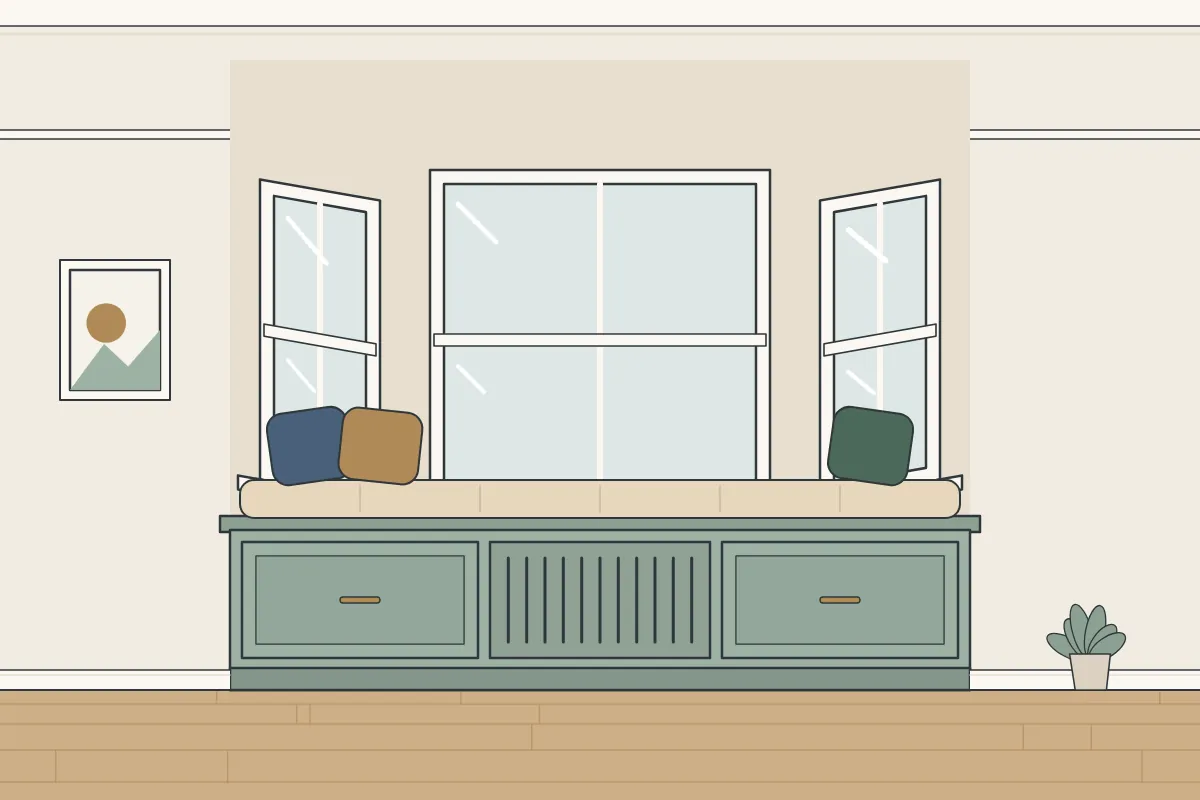
Window seats in Sudbury Hill: window seats for bays and under sash windows, with storage inside. We make each piece in our workshop and fit it in your home.
- A child’s room that needs storage and seating
- Looking for a reading spot by the window
- Needing more storage in the room
Window seats designed for your room
How we make window seats for Sudbury Hill
A window seat can hide a surprising amount of storage. A lift-up lid opens the whole space beneath the seat, while drawers mean you do not have to move a cushion to reach things. At the design visit in Sudbury Hill, we’ll help you choose. Most enquiries start with wanting a quiet place to read and a sash window with space beneath it going to waste, and the answer is made in our workshop from moisture-resistant MDF and birch plywood, finished by spray or by hand.
Around Sudbury Hill, with interwar houses or semis making up much of the housing, the hall is often wide enough for coat and shoe storage. Bay windows suit seating with drawers or lift-up lids, with a grille where there is a radiator underneath. Window seats are measured and made for the house you have.
Where other trades are needed, for instance an electrician to move a socket, we point that out. Our quote covers the carpentry: the design, the materials and the finish.
- Location
- Sudbury Hill (HA0, UB6, HA1)
- Borough
- Brent
- Prices
- Quoted for your room
- First step
- A design visit: we measure and talk it through
- Making
- Workshop-made, then fitted
- Made from
- MDF and plywood, painted to order
- When we fit
- Weekdays, and Saturdays by prior arrangement
- Contact
- Our contact form
- Updated
- 27 October 2026
Boards, parts and paint
Birch plywood
Seats take weight every day, so they need to be strong. That’s why we use birch plywood for the frame and top. It is also good for drawer boxes.
Spray-painted finish
Spray painting gives the seat a very even surface. It is applied in our workshop, so treat it gently while it cures fully.
Flat-pack or bespoke?
Flat-pack and off-the-shelf furniture has its place. In a room with square walls and standard sizes, it can work well, and it’s easy to buy.
Off-the-shelf cupboards come in fixed sizes, so there’s typically a gap left over at the top or at one end. Furniture we make is built to the room’s own sizes, so it can use the full height and width.
When you need someone else
We don’t treat damp or carry out building work, and there are a few other limits too:
- Fabric covers and cushions
- Making good the walls, which is for a plasterer or decorator
- Repairs to sash windows, cills or shutters
Not sure whether your space suits window seats? You can get in touch through our contact form and we will tell you. Our process from visit to fitting.
Boards, parts and finishes
- Birch plywood
- Hand-painted finish
- Moisture-resistant MDF
- Spray-painted finish
- Lift-up lids or drawers
- Radiator grilles
From workshop to your room
Period rooms often have skirting boards, picture rails, cornices or coving for the furniture to meet. We cut and scribe the furniture around them on site, so it looks as though it was always there. The time the fitting takes depends on whether the seat has drawers, a lift-up lid or a radiator grille, and your quote sets out the fitting days. Loft stairs in an interwar house can be tight, with a low ceiling at the top, so any section going up there is sized for them. The main stairs in houses of that age are typically straighter. Each section is assembled and fixed in the room.
- You get in touch and describe the window.
- At the design visit we measure each side of the bay, because walls in older houses are rarely square.
- We send a quote in writing.
- In our workshop we make each section of the seat from moisture-resistant MDF and birch plywood.
- We fit the seat in your home, trimming the edges to meet the walls and cill, with a spray-painted or hand-painted finish.
Preparing the room
- Take down pictures, mirrors and shelves from the wall
- Move anything in the hall or on the stairs out of the way
- Tell us about parking near your home
How to get a quote
To get a quote for window seats in Sudbury Hill, message us from the contact page. Let us know which room it is and roughly what you have in mind. Next comes a design visit, followed by a quote in writing.
Advice
Flats, blocks and rented homes
A lot of London’s terraced houses are now converted flats, and that often means a shared hallway and a tight turn on the stairs. Each section is sized with that in mind, after measuring the route at the design visit.
In a managed block, the building manager or concierge may need notice before we arrive. If there’s a lift, it may need booking, and its size matters when we plan the sections. Mention it when you contact us.
Fitted storage in Sudbury Hill
In the streets around Sudbury Hill, the largest groups of homes date from between 1919 and 1939 (about 53%) and between 1973 and 1999 (about 12%), going by the Valuation Office Agency’s 2025 council tax figures. Knowing roughly when a home was built helps, because walls and fixings change from one era to the next. Near the centre of Sudbury Hill, Historic England’s list includes Sudbury Town Underground Station (Grade II*), less than half a mile south-east, and Church of St Andrew (Grade II), less than half a mile north-west. Listing covers the inside of a building as well as the outside, so works that affect a listed home’s character, like removing original joinery, can require listed building consent. Check with the council’s conservation officer first. Strict stopping rules apply on red routes, which TfL runs. If your home is on or just off a main road, it helps to mention it. It lets us plan the stop before fitting day.
If you live in a flat close to Sudbury & Harrow Road station, each piece is planned so it can be carried up and joined together in the room. If your home is one of the older houses near Church of St Andrew, the deep reveals of an older window can frame a seat neatly. For a family home near Sudbury Primary School, deep drawers suit the bulky things families collect, from scooters to swimming kit.
Sudbury Hill is in the London Borough of Brent, about 5 miles east of Kilburn. From period terraces to newer flats in Sudbury Hill, the furniture is designed around the room as we find it. We cover places right across Brent, from the busiest high streets to quiet residential roads.
Design visits and fitting in HA0, UB6 and HA1 work the same way as everywhere else we cover. Streets in the area include Elms Lane, Harrow Road and Perrin Road, and we cover homes on all of them for window seats. The A4005 runs close to Sudbury Hill; on busy main roads, unloading window seats takes a little planning. Close by, we also work in Sudbury (1 mile west), North Wembley (1 mile east), Brondesbury Park (1 mile east), Harrow on the Hill (1 mile north-west) and Perivale (1 mile south). Elsewhere in Brent, we also cover Kilburn (5 miles east), Neasden (3 miles east), Harlesden (3 miles east), Queen's Park (5 miles east), Kenton (2 miles north) and Church End (3 miles east).
Around Sudbury Hill
The streets we cover here include those near Wembley High Technology College and Orley Farm School. There’s a railway station in Sudbury Hill itself: Sudbury & Harrow Road station. Other landmarks nearby include Clementine Churchill Hospital (1 mile north-west) and London Designer Outlet (1.5 miles east). Not far away are Perivale Wood.
Neighbourhoods near Sudbury Hill
What else we make in Sudbury Hill
FAQs: window seats in Sudbury Hill
Is Sudbury Hill in the area you cover for window seats?
Yes. Sudbury Hill is one of the places we work, along with the rest of Brent and London. You can use our contact form to arrange a design visit.
Does a conservation area in or near Sudbury Hill affect fitted furniture?
Not normally. Conservation area controls are mainly about the outside of buildings, so fitted furniture inside a house doesn’t normally need planning permission. Listed buildings are different, as works inside that affect their character can require listed building consent from the council. The council’s planning or conservation team can tell you if in doubt.
Does someone need to be home during the fitting?
Someone needs to be there to let us in. After that, you do not need to stay in the room.
Which is better under a window seat, a lid or drawers?
The answer depends on what goes under the seat. A lift-up lid opens the full depth, which suits bulky things you don’t need every day, while drawers are easier with a cushion on top.
What happens at the measuring visit?
We measure the room, check how level the walls and floors are and talk through the design with you. We’ll also ask about access and parking.
What if my walls and floors are out of level?
It’s something we deal with all the time. We trim the edges to follow the wall and level the base, so there are no gaps at the sides.