
Example photo by Franco Debartolo on Unsplash, not our project
Brent · London
Kenton Window Seats
Window seats for bays and under sash windows, with storage inside, for homes in Kenton. Every piece is built in our workshop and fitted in your home.
- A room with shutters and sashes that deserves a proper seat
- No comfortable place to sit in the light
- A radiator that makes the space hard to use
Window seats in Kenton
What affects the price in Kenton
Several things affect the price:
- The number of doors and drawers
- Parking near your home
- Access to the room, such as stairs, lifts and narrow halls
- What goes inside: rails, shelves, drawers and dividers
The inside of the furniture affects the price as well: rails, shelves, drawers and dividers all add work. At the design visit, we work out what you need inside, and the quote follows.
Helping us understand the room
A few details help us understand the job before we visit. When you contact us, it helps to send:
- Pictures of the whole wall or room, including the floor and ceiling
- Rough sizes: width, height and depth
- Radiators, sockets, pipes or meters on or near the wall
- What the furniture needs to hold
The design visit is where every quote starts. We measure the room properly, check how the walls and floors run and talk through the design with you. Afterwards, we send a written quote. To book one, use our contact form.
Window seats in Kenton: what you get
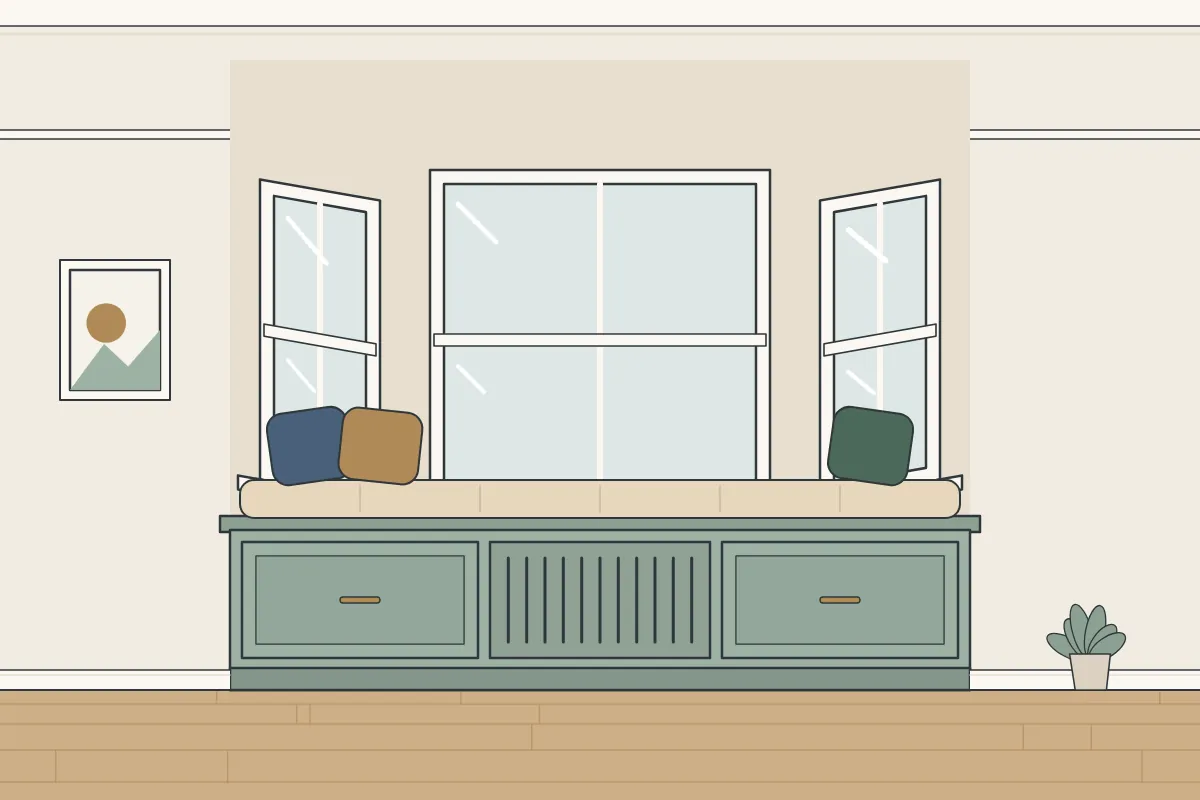
In many period houses, a bay window is the obvious place for a seat. Bays have angled sides, and their walls are seldom square or flat. Each side is measured and the seat is scribed to fit, so it sits neatly in the bay without gaps. It’s the kind of space where a ready-made bench never quite fits. We make window seats from birch ply and moisture-resistant MDF, painted by hand or sprayed, and people most often get in touch about looking for a reading spot by the window and a child’s room that needs storage and seating.
Landings in houses from between the wars are often roomier than in a Victorian terrace, which can hold fitted storage for linen and spare bedding. Around Kenton, where interwar homes and semis are a big part of the housing, the landing is worth a look as well as the hall. Any boiler or hot water cylinder keeps the access and ventilation its maker asks for.
A written quote is the clearest record of what we have agreed. It describes the window seat we’ve designed for the room, its materials and its finish, and the workshop works from it.
- Location
- Kenton (HA3, HA7, HA1)
- Area
- Brent
- Price
- Quoted for your room
- How it starts
- Design visit, then a written quote
- Where it’s made
- Workshop-made, then fitted
- Materials and finish
- MDF and birch plywood, painted
- Fitting days
- Weekdays; Saturdays on request
- Get in touch
- Send us a message
- Page updated
- 27 October 2026
Before and after fitting day
People planning window seats often ask about these. They’re worth knowing whatever the room:
- Note the position of any radiator and its pipes
- Clear the bay or window area before the design visit
- Tell us about parking at the measuring visit
- Make sure any shutters still open fully
We can give you the seat measurements for a cushion maker. Let the paint cure before the cushion goes on, to protect both the fabric and the finish.
Avoid standing on the seat to reach the window or curtains. Standing on it can mark the paint and strain the lid. It will look better for longer with a little care.
Storage in Kenton homes: local notes
The biggest shares of homes in the area around Kenton were built between 1919 and 1939 (about 84%) and between 1945 and 1972 (about 7%), according to Valuation Office Agency council tax figures (2025). It’s a good starting point, though every room is still measured, as two homes of the same age rarely match. Part of Kenton is in a conservation area, going by Historic England’s data. Planning controls in conservation areas are mainly concerned with the outside of buildings, so fitting furniture inside a house does not normally need permission. If you want to be certain, ask the council’s planning team. Each London borough runs its own parking controls, and Brent is no exception. Where a street in Kenton is controlled, a van may need a visitor permit, a paid bay or a bay suspension from the council. Let us know what the parking is like at the measuring visit.
If your home is one of the older houses near Church of St Mary, a seat under a sash window can keep shutters and cills clear. Close to Preston Park? Living near green space often means muddy boots, bikes and outdoor kit, and window seats can give those things a place. For a family home near St Gregory's Catholic Science College, window seats can give school bags, shoes and sports kit a proper home.
Kenton is within the London Borough of Brent, about 6 miles south-east of Kilburn. Anywhere in Kenton, it works the same way: a design visit, a quote in writing, furniture made in our workshop and fitting in your home. In Brent, Kenton is one of the places we cover.
We cover every part of HA3, HA7 and HA1 for window seats. If your home is on a street such as Retreat Close, Kenton Road and Woodgrange Avenue, or close by, we can visit to measure up for window seats. Main roads around Kenton include the A4006. We also cover the places around Kenton: South Kenton (1 mile south), Northwick Park (1 mile south-west), Greenhill (1 mile west), Wealdstone (1 mile north-west) and Harrow on the Hill (2 miles south-west). Other parts of Brent we cover include Kilburn (6 miles south-east), Neasden (3 miles south-east), Harlesden (4 miles south-east), Wembley (2 miles south), Queen's Park (6 miles south-east) and Church End (4 miles south-east).
What’s near Kenton
The streets we cover here include those near Uxendon Manor Primary School and The New Moon pub. Kenton’s nearest station is Kenton station, about 0.5 miles south-west. A little further out are St. Mark's Hospital (0.9 miles south-west) and St. Anns (1.3 miles west). For a walk, there’s Masons Field.
Common questions about window seats
Can you fit furniture in a home close to Kenton station?
Yes, homes across Brent and the rest of London are within the area we cover. To get started, you can get in touch through our contact form with some details about the room, and let us know about parking and access at the same time.
Do I need permission for fitted furniture in a conservation area?
Normally not: conservation area rules mainly cover the outside of buildings, and fitted furniture inside a house does not normally need planning permission. Listed buildings are different, as works inside that affect their character can require listed building consent from the council. The council’s planning or conservation team can tell you if in doubt.
Is it possible to have a window seat above a radiator?
Yes. Many windows have a radiator beneath, and we design the seat around it. The front includes a grille so the radiator keeps working. Storage above a radiator stays warm, so it suits things that do not mind that.
Who chooses the colour?
You do. The paint colour is agreed with you.
My walls are not straight. Is that a problem?
Walls and floors that aren’t true are part of the job in older homes. The furniture is scribed to follow the walls and levelled on feet or a plinth, so there are no gaps at the sides.
What if the wall is cold or damp?
It needs a little planning: ventilation behind and inside the furniture helps avoid condensation and mould. We don’t treat damp, so any damp should be sorted before fitting day.
What happens on fitting day
You are welcome to ask questions while we work. The design, materials and finish were settled before anything was made, so the day itself is about careful fitting and leaving everything tidy. The time the fitting takes depends on whether the seat has drawers, a lift-up lid or a radiator grille, and the fitting days are agreed in your quote. In a 1930s house with a converted loft, the stairs to the loft room are often steeper than the main flight, so pieces for a loft room are sized for the narrowest point. Elsewhere in the house, the route is typically more generous. Each section is assembled and fixed in the room.
- It starts when you get in touch with some details about the window, including any radiator under it.
- We visit to measure the window and discuss the design.
- You receive a written quote for the seat we’ve discussed, for you to look over.
- We make the seat, the lids or drawers and any grille in our workshop. We use moisture-resistant MDF and birch plywood.
- We fit it in your home, scribed to the walls and the floor. Any radiator grille is fitted so heat can still reach the room.
How to prepare
- Move anything in the hall or on the stairs out of the way
- Let us know about any meters, fuse boards or boilers in the area
- Clear the area where the furniture is going
Starting with a design visit
A quote begins with a few details from you: the room, rough sizes and some pictures if you have them. To send them, fill in our short enquiry form. After that, we arrange a visit to measure and talk through the design, then send a written quote.
Advice
Honest limits
Some parts of a job need another trade, such as an electrician, a plumber or an engineer on the Gas Safe Register. Here is what to bear in mind:
- Work on the window frame or glass
- Any change to radiator pipes, which needs a plumber
- Making good the walls, which is for a plasterer or decorator
Not sure whether your space suits window seats? You can send us a few details through our contact form and we’ll tell you. Our process from visit to fitting.
Boards, parts and finishes
- Moisture-resistant MDF
- Spray-painted finish
- Radiator grilles
- Birch plywood
- Lift-up lids or drawers
- Hand-painted finish
Flats, conversions and leaseholders
We also make and fit furniture for landlords furnishing a let, often to make the most of a small or tricky room. It is made from the same moisture-resistant MDF and birch plywood as any of our work, with a spray or hand-painted finish.
In a managed block, the building manager or concierge may need notice before we arrive. Lifts sometimes need to be booked, and the lift size helps decide how big each section can be. Let us know about it when you contact us.