
Hounslow · London
Wall Beds in Isleworth
Wall beds for your home in Isleworth: fold-down wall beds built into fitted cabinets. We visit to measure and talk through the design, make the furniture in our workshop and fit it.
- A flexible room for a growing family
- A study that doubles as a spare room
- A proper bed instead of a sofa bed
Wall beds in Isleworth
About our wall beds in Isleworth
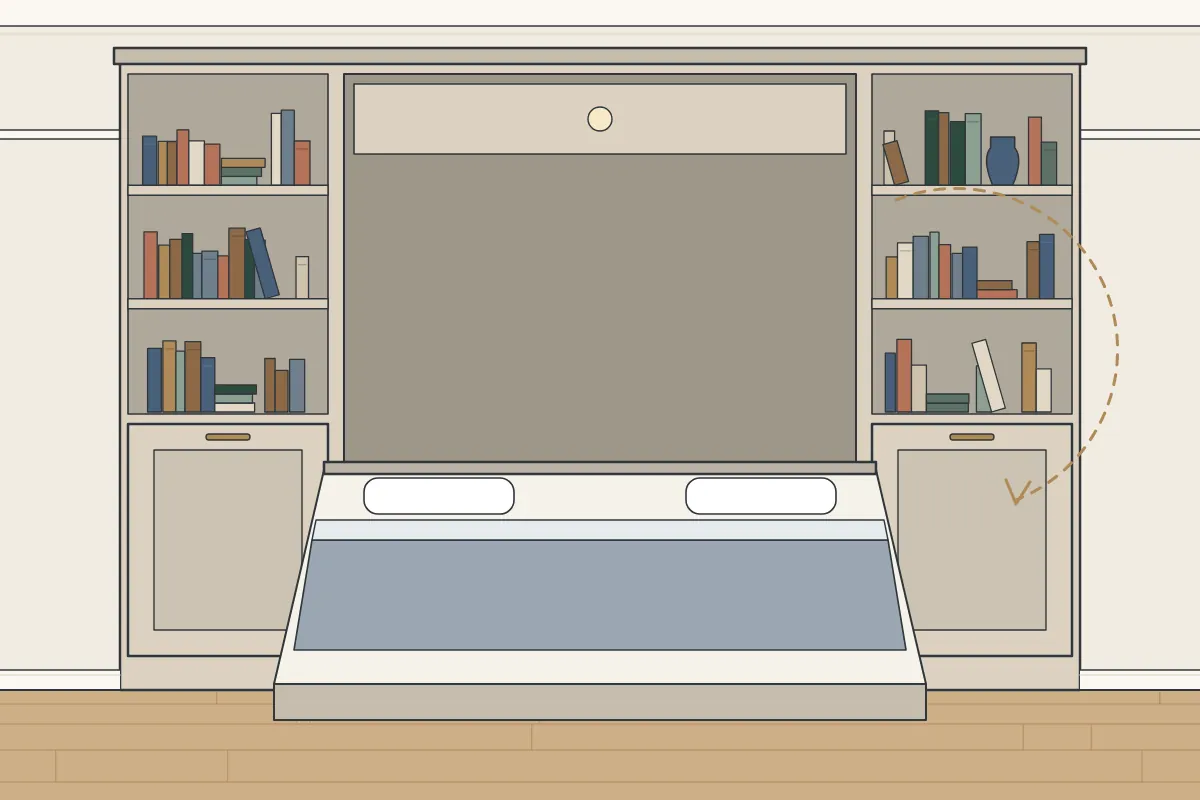
In a studio flat, a wall bed can make the main room feel much larger. By day, the room is a living space, and at night it becomes a bedroom. We can build shelves, cupboards or a desk around the bed cabinet, so the whole wall works hard. Typical reasons to get in touch are a bed that fills a little-used room and a guest bed that disappears in the day, and the answer is made in our workshop from MDF made to resist moisture and birch plywood, then spray-painted or hand-painted.
The positions of the window, the radiator and the door shape a bedroom more than its size. For any home in Isleworth, those are the first things we note at the measuring visit, then plan fitted furniture on the walls that are left. Nothing is built tight over a radiator, so the heat still reaches the room.
Our quotes are written in plain words, without jargon. They say what will be made, what it is made from and how it will be finished, all taken from the design visit.
- Where
- Isleworth (TW7, TW1, TW3)
- Area
- Hounslow
- Cost
- Quoted for your room
- How it starts
- Design visit, then a written quote
- Making
- In our workshop, then fitted in your home
- Boards and paint
- MDF and birch plywood, painted
- When we fit
- Weekdays, and Saturdays by arrangement
- Contact
- The contact form
- Last updated
- 27 October 2026
Isleworth homes and wall beds
Homes built between 1973 and 1999 make up about 34% of the housing in the streets around Isleworth, with about 22% built since 2000, in the VOA’s 2025 council tax stock figures. Knowing roughly when a home was built helps, because walls and fixings change from one era to the next. Entries on the National Heritage List near the centre of Isleworth include Syon Park Boathouse the Pavilion (Grade I), about 0.5 miles east, and Gumley House (convent) (Grade II*), under half a mile south-east. If your own home is listed, internal works that affect its character, such as fixing into or removing original joinery, can require listed building consent. It is worth speaking to the council’s conservation officer before the design is final. Controlled parking zones are common across London, and Hounslow sets its own rules. If your road in Isleworth falls in a zone, the van may need a visitor permit, a paid bay or a suspended bay, which the council arranges, often with notice. It helps to tell us about parking during the design visit.
For families living near St Mary's Catholic Primary School, wall beds in a child’s room can be planned so the inside layout changes as they grow. Syon House, about 0.9 miles north-east, is one of the historic houses in the wider area. If your own home is a period one, solid external walls can be cold, so ventilation behind wall beds is part of the design.
Isleworth is about 1 mile west of Hounslow, in the London Borough of Hounslow. From period terraces to newer flats in Isleworth, we measure the room as it is and design around it. Our Hounslow coverage includes Isleworth.
Postcode districts we cover here for wall beds: TW7, TW1 and TW3. If your home is on a street like Upper Square, London Road and Shire Horse Way, or close by, we can arrange a design visit for wall beds. Neighbouring places we cover for wall beds include Woodlands (1 mile west), St Margarets (1 mile south-east), Ivybridge (1 mile south-west), Spring Grove (1 mile north-west) and Hounslow (1 mile west). Other parts of Hounslow we cover include Feltham (4 miles south-west), Brentford (2 miles north-east), Chiswick (3 miles north-east), Strand-on-the-Green (2 miles north-east), Gunnersbury (3 miles north-east) and Hounslow West (3 miles west). As one of the bigger places in Hounslow, Isleworth is covered for all of our fitted furniture.
What’s near Isleworth
Around Isleworth, we cover homes near Kneller Hall Junior School, The George Inn and Gumley House RC Convent School and the streets around them. There’s a railway station in Isleworth itself: Isleworth station. A little further out are Museum of Army Music (1.4 miles south-west) and West Middlesex University Hospital (within half a mile north-east). Not far away are Kew Gardens Lake.
Neighbourhoods near Isleworth
More for homes in Isleworth
How fitting works for wall beds
If anything comes up on the day, just ask. Most of the decisions were made at the design visit and set out in your quote, so fitting day is about putting it in place carefully. The time the fitting takes depends on the design and how much storage goes around the bed, and we confirm the fitting days in your quote. We measure the hall, stairs, doors and any lift along with the room itself, so the furniture comes in sections sized for the route. Floors and doorways are protected while the pieces come in.
- You get in touch and describe the room.
- We visit to measure the room and the way in, from the front door to the room itself.
- Your written quote sets out the design, materials and finish.
- In our workshop we build the bed cabinet in sections from moisture-resistant MDF and birch plywood.
- We carry the sections in, assemble them and fix the mechanism as its maker specifies, with a spray-painted or hand-painted finish.
Before fitting day
- Tell us about any meters, fuse boards or boilers in the area
- If you live in a block, book the lift and tell the building manager
- Tell us about parking near your home
Ask for a quote
To make a start, drop us a line using the contact form and let us know which room you have in mind. We then arrange a design visit to measure and go through the design, and a written quote follows.
Related advice
Common questions about wall beds
I live in a flat in Isleworth. How will the furniture get up the stairs?
At the design visit, we measure the way in as well as the room. Wall beds are made at our workshop in sections sized to fit that route, then assembled in your flat. If your building has rules on lift booking or working hours, or your lease needs consent for alterations, it’s worth checking those early.
Can parking be tricky on fitting day in Isleworth?
It can be, depending on whether your street is in a controlled parking zone. A van may need a visitor permit, a paid bay or a parking bay suspension, which the council arranges, often with notice. It helps to tell us about parking during the design visit, so the day can be planned around it.
How much time does fitting need?
Every room is different. The time the fitting takes depends on the bed, the cabinets and the wall it fixes to, and the fitting days are agreed in your quote, so you will know before we start.
What does a wall bed cost?
Because every job is different, the cost is set out in a written quote after the visit. Each wall bed is different, so we price it after measuring. To get started, send us a few details through our contact form.
Is a mattress included with the wall bed?
What matters most is that the mattress suits the mechanism. We go through the mechanism’s limits when we measure, so you can pick the right one.
Can a wall bed have storage around it?
Yes, and it is one of the best ways to use the wall. A desk beside the bed suits a room that’s an office by day, while new sockets are for your electrician.
Do you need wall beds in Isleworth?
Some want a room that can change as the family does. We often hear from people who want a playroom or study that can still sleep guests without giving up the floor.
Some of the things we’re asked to solve are these:
- A playroom that can sleep visitors
- A storage wall with a bed inside
- A spare room that is rarely slept in
- Hiding the bed when it is not in use
If you live in a period home close to Church of All Saints, tall ceilings give wall beds room to reach the cornice.
Choosing a carpenter
- How the furniture will be finished, and where
- How the doors are hung and adjusted
- Real projects you can actually look at
- Have they measured the stairs, lift and doorways?
Bespoke or off-the-shelf?
Standard units seldom reach the ceiling or fit wall to wall. We can build to the full height and width and fill the rest of the wall with storage. Gaps behind, beside and above ready-made furniture collect dust, and fitted furniture closes them.
No two rooms cost the same to furnish, because size, layout and finish change from job to job. A spray finish and a hand-painted finish involve different work, and that shows in the price. You will see the figure in your written quote, after the design visit.
What you get with us
- A spray or hand-painted finish
- Every quote follows a design visit
- Made in moisture-resistant MDF and birch plywood
- Built in our workshop and fitted in your home
Take a look at bespoke vs off-the-shelf and how to compare quotes.
Where other trades come in
Not everything around wall beds is carpentry, such as an electrician, a plumber or a Gas Safe registered engineer. Here is what to bear in mind:
- Mattresses, which you choose to suit the mechanism
- Electrical work for reading lights
- Lease checks, which are for you and your building’s managers
If you’re not sure what’s possible in your room, you can tell us about the room on our contact form and we’ll give you a straight answer. Our process from visit to fitting.
What it’s made from
- Shelves or a desk alongside
- Hand-painted finish
- Moisture-resistant MDF
- Fold-down bed mechanism
- Birch plywood
- Spray-painted finish
How we price wall beds
The price reflects the time and materials the job needs. That depends on:
- Doors and drawers, and how many
- Whether you choose a spray or hand-painted finish
- Stairs, lifts and the route to the room
- The width and height of the space
Parking is part of the price picture in London. Much of London is covered by controlled parking zones, so we may need a visitor permit, a paid bay or a suspended bay. Tell us about parking during the design visit.
Before the design visit
The more you can tell us at the start, the better the design visit goes. It is useful to include:
- A few photos of the space, taken from the doorway and from each corner
- Pictures of styles you like, if you have any
- What kind of home it is, and which floor the room is on
- Anything fixed to the wall that the furniture needs to work around
Every quote follows a design visit. At the visit, we measure, look at the walls and floors and go through the design with you, and the written quote comes after. Because every job is different, the cost is set out in a written quote after the visit. To book a design visit, get in touch through our contact form.